Property photo 1
Property photo 2
Property photo 3
Property photo 4
Property photo 5
Listed by Jessica Bridge with Element Real Estate Cell: 802-233-9817
5 Beds
3 Baths
3,398 sqft

$1,325,000

470 Evergreen Woods Road, Waterbury VT, 05677

Price per sqft$389.94
Built in2017
Property size3,398 sqft
Property typeResidential

Overview

Active

Listed Sep 17, 2026

Updated 29h ago

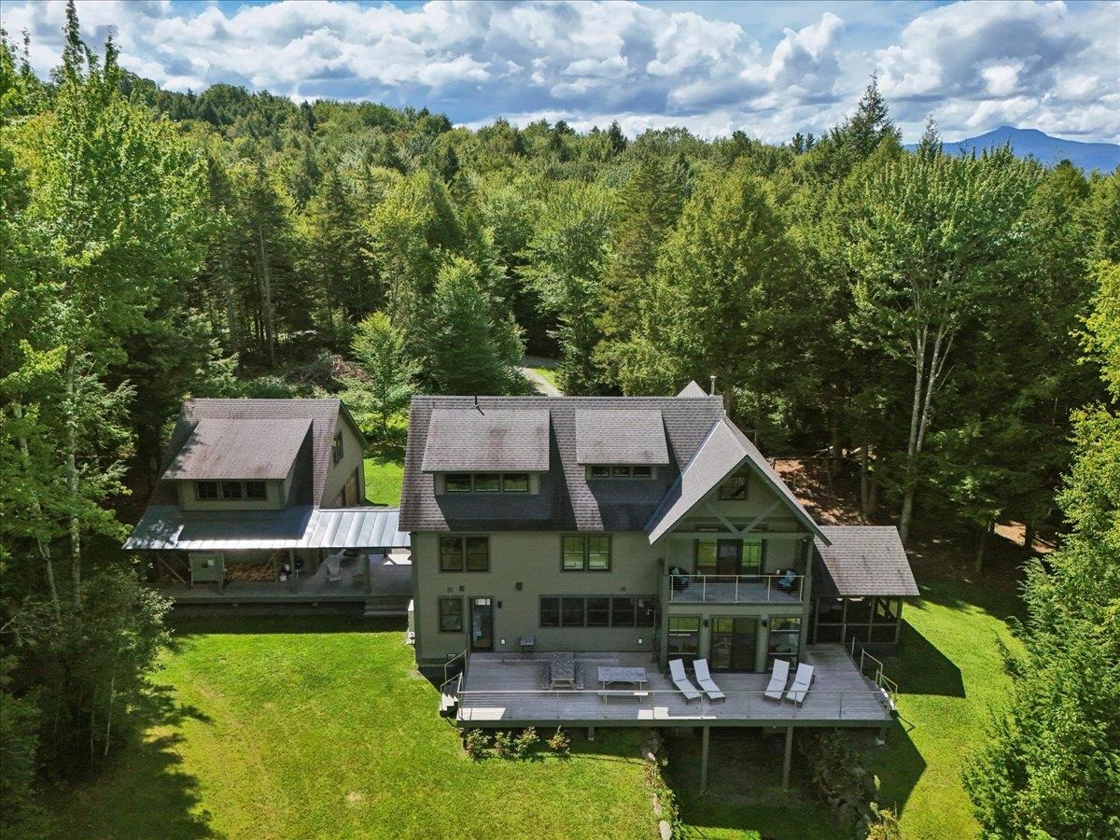
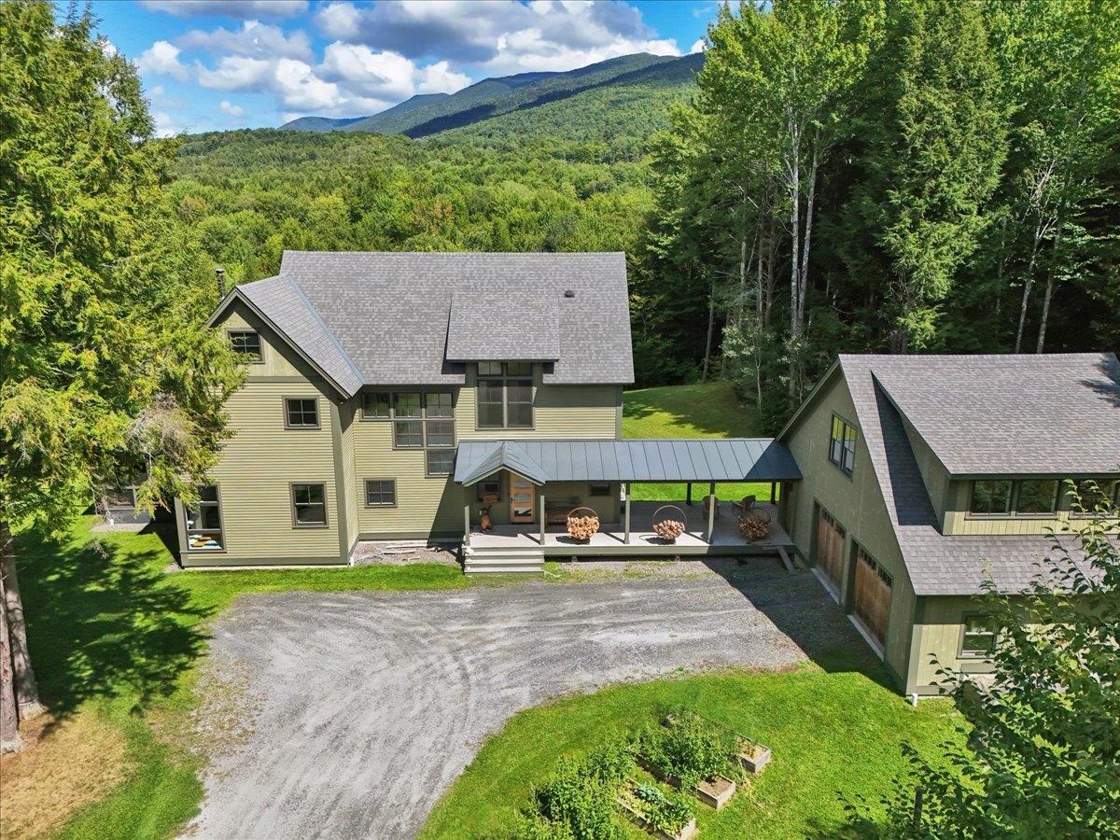
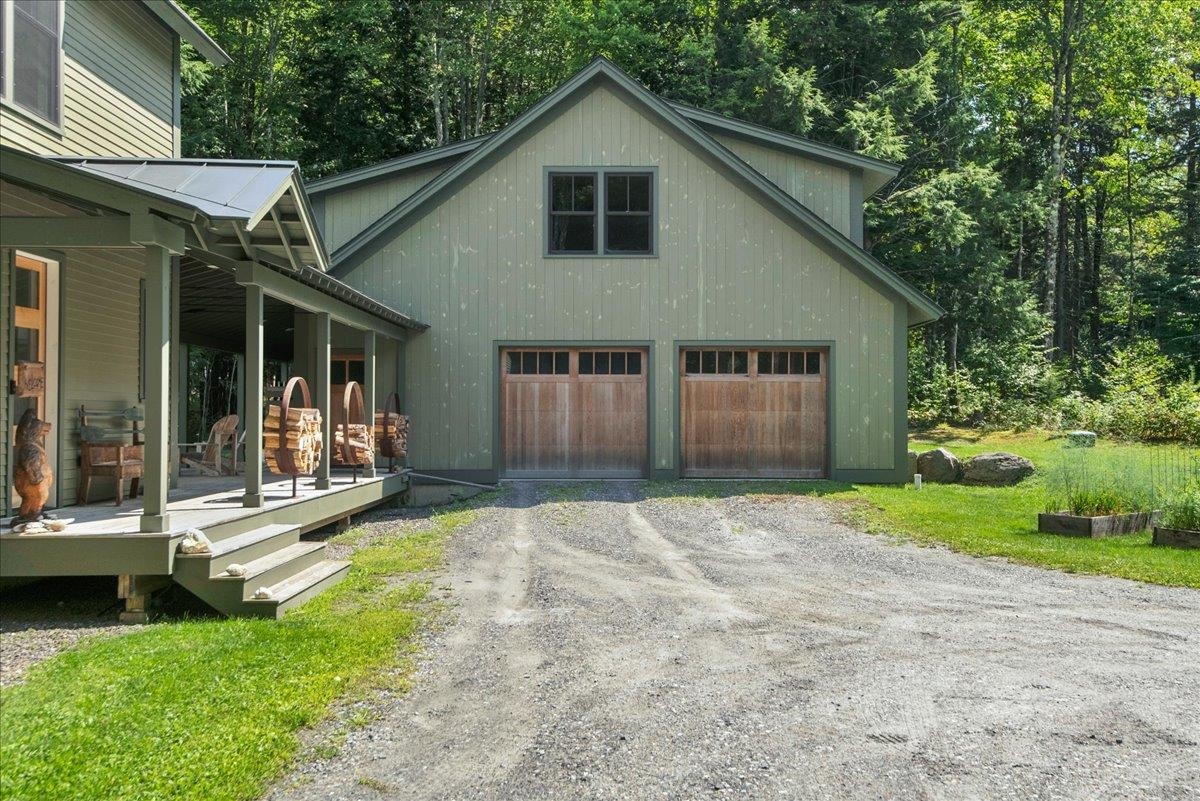
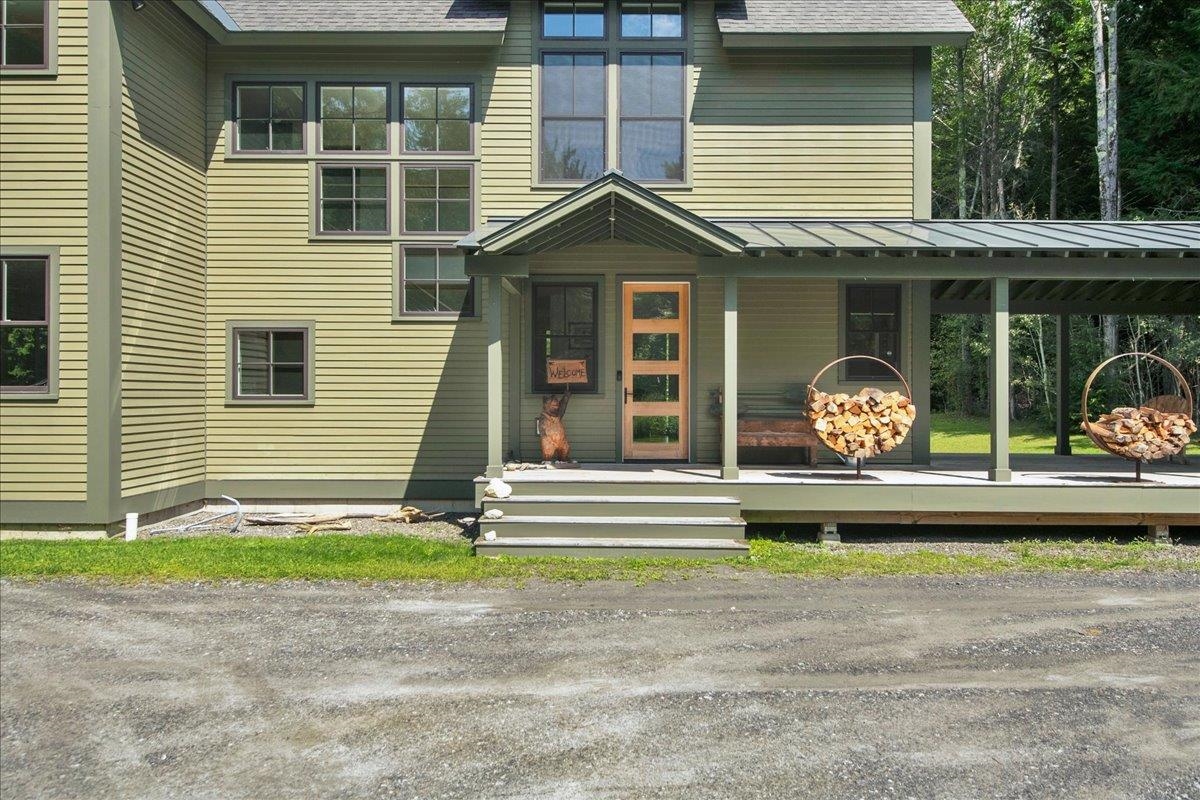
Modern, warm, spacious, intimate. This custom Waterbury Center home somehow pulls off all four. Thoughtful and intentional, with an organic Vermont feel, it was designed around something you notice immediately: a connection to the outdoors. Windows are everywhere, perfectly placed to pull in sunlight and frame the views. Inside almost feels like outside, and the layout keeps inviting you there. Morning coffee on the sprawling covered porch. Long summer nights on the screened porch you may never want to leave. A private deck off the primary suite when you want the view all to yourself. Inside, the details feel equally considered. The mudroom brings custom built-ins and slate floors, with an adjacent three-quarter bath and bedroom offering direct outdoor access. The kitchen pairs soapstone counters and cherry cabinetry with a massive island and storage for days. It flows into the living room, where custom built-ins and a wood stove bring warmth, then straight out to that screened porch. This is a house that knows how to gather. Upstairs, the primary suite is its own retreat with two walk-in closets, a soaking tub, rain shower, and private deck. Two additional bedrooms with views share a dedicated bath, and yes, the laundry is right where it should be, on the sleeping floor. Three finished floors mean plenty of room to spread out without losing that intimate feel. The third floor is the ultimate flex space. Office, studio, gym, hangout, creative headquarters? Your call. Still want more? The full unfinished walk-out basement is ready for whatever comes next, already plumbed for a future bathroom with an additional washer and dryer hookup. The possibilities keep going: a wastewater permit is in place for a future one-bedroom ADU above the oversized garage. Private without feeling remote. Convenient without giving up the Vermont experience. Thoughtful without trying too hard. This is a home that feels good to be in, easy to live in, and very hard to leave.

$8,815/mo

Est. mortgage payment based on a $1,325,000 home price.

All estimates are provided by Luxury Presence for informational purposes only. Actual amounts may vary.

Additional information

MLS® ID
5110311

Interior Features

Bedrooms
5
Bathrooms
3
Cooling
Yes
Heating
Yes
Basement
Yes

Exterior Features

Lot Size
5.05 Acres

Other Property Details

Taxes
$15,887
Tax Frequency
Annually
Garage
Yes
View
Yes
MLS provider logo

Listed by Jessica Bridge with Element Real Estate Cell: 802-233-9817

Copyright © 2026 PrimeMLS. All rights reserved. This information is deemed reliable, but not guaranteed. The data relating to real estate displayed on this Site comes in part from the IDX Program of PrimeMLS. The information being provided is for consumers’ personal, non-commercial use and may not be used for any purpose other than to identify prospective properties consumers may be interested in purchasing. Data is refreshed every 3 hours. Listing last updated 7:03 AM UTC on 9/21/2026. 

©2026 PrimeMLS All rights reserved. 


Powered by Luxury Presence