Leave a Message

By providing your contact information to The Smith Macdonald Group, your personal information will be processed in accordance with The Smith Macdonald Group's Privacy Policy. By checking the box(es) below, you consent to receive communications regarding your real estate inquiries and related marketing and promotional updates in the manner selected by you. For SMS text messages, message frequency varies. Message and data rates may apply. You may opt out of receiving further communications from The Smith Macdonald Group at any time. To opt out of receiving SMS text messages, reply STOP to unsubscribe.

Thank you for your message. We will be in touch with you shortly.

1460 Main Street
1460 Main Street
1460 Main Street
1460 Main Street
1460 Main Street
1460 Main Street
1460 Main Street
1460 Main Street
1460 Main Street
1460 Main Street
1460 Main Street
1460 Main Street
1460 Main Street
1460 Main Street
1460 Main Street
1460 Main Street
1460 Main Street
1460 Main Street
1460 Main Street
1460 Main Street
1460 Main Street
1460 Main Street
1460 Main Street
1460 Main Street
1460 Main Street
1460 Main Street
1460 Main Street
1460 Main Street
1460 Main Street
1460 Main Street
1460 Main Street
1460 Main Street
1460 Main Street
1460 Main Street
1460 Main Street
1460 Main Street
1460 Main Street
1460 Main Street
1460 Main Street
1460 Main Street
1460 Main Street
1460 Main Street
1460 Main Street
1460 Main Street
1460 Main Street
1460 Main Street
1460 Main Street
1460 Main Street
1460 Main Street
1460 Main Street
1460 Main Street
1460 Main Street
1460 Main Street
1460 Main Street
1460 Main Street
1460 Main Street
1460 Main Street
1460 Main Street
VIEW PHOTOS
Bought with Smith Macdonald Group with Coldwell Banker Carlson Real Estate and Listed by Doug Mosle with Doug Mosle Real Estate Cell: 802-793-4426
$875,000

1460 Main Street

9 Beds 8 Baths 5,431 Sq.Ft. 3.3 Acres

Description

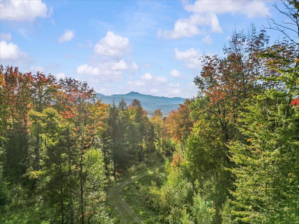
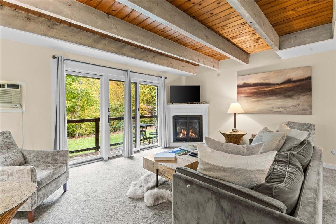
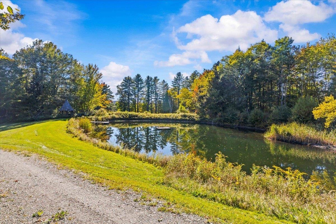
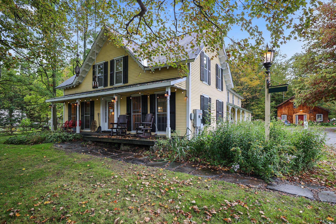
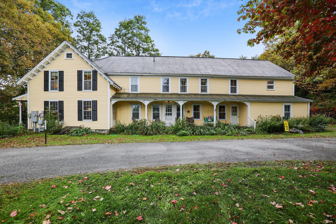
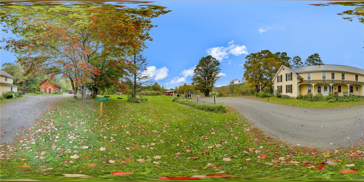
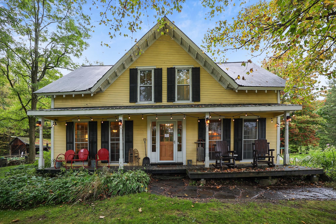
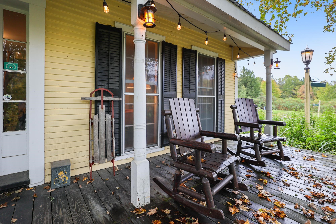
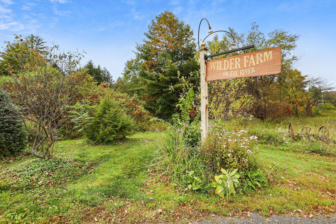
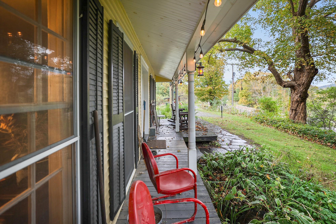
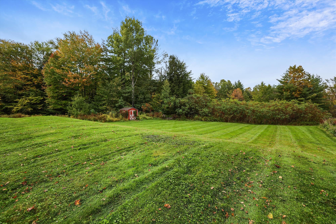
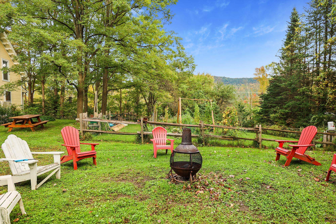
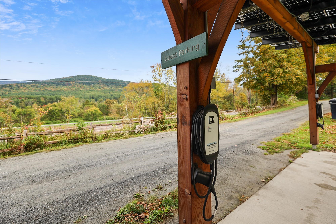
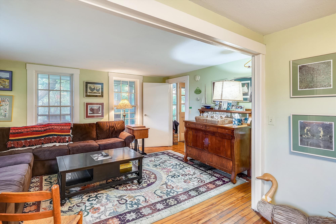
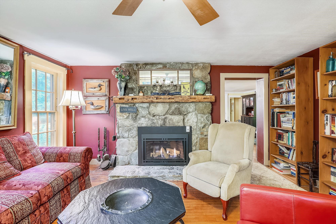
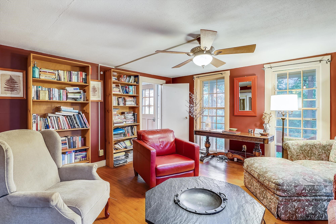
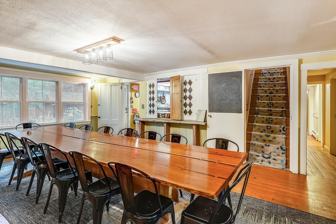
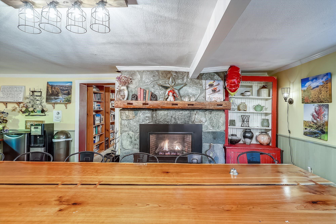
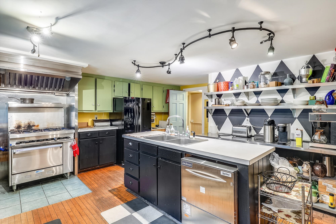
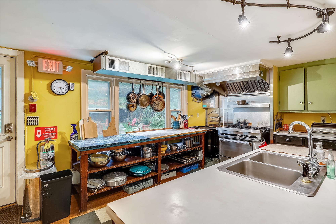
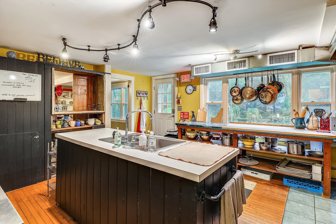
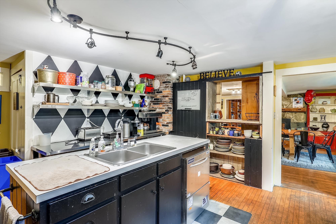
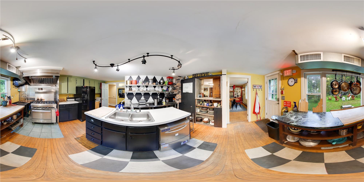
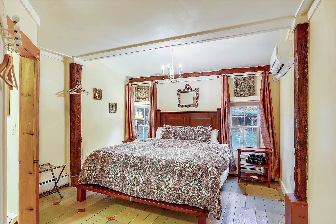
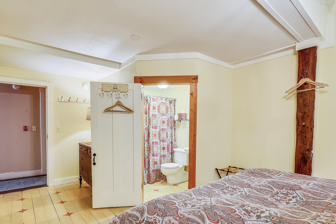
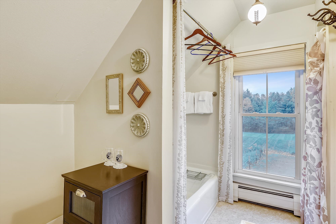
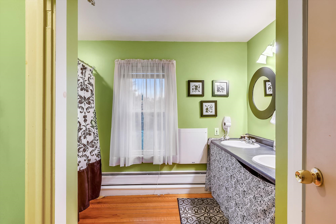
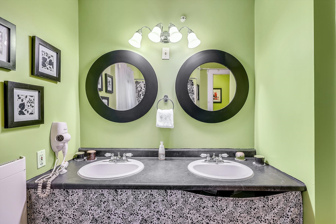
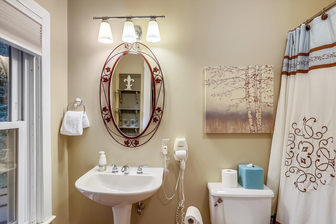
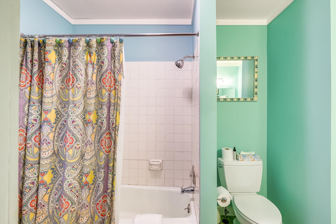
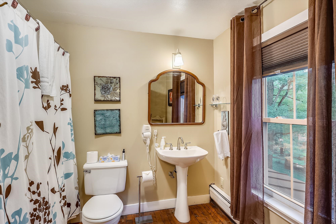
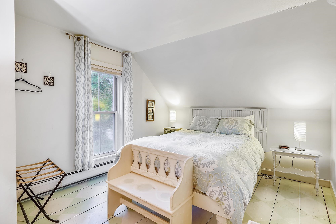
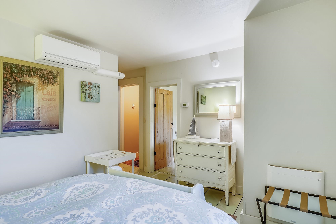
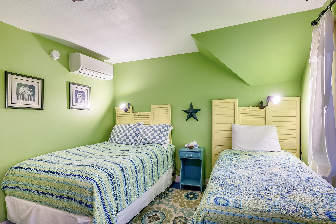
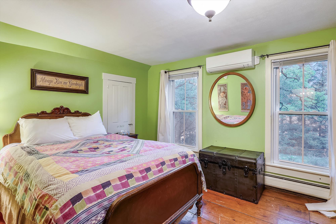
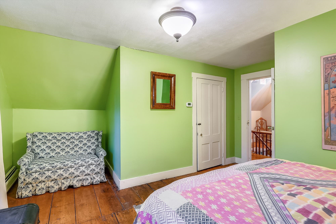
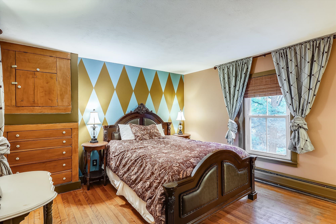
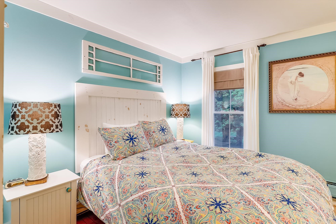
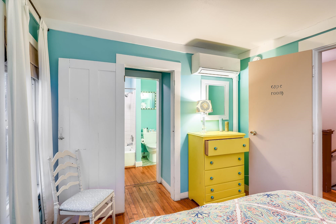
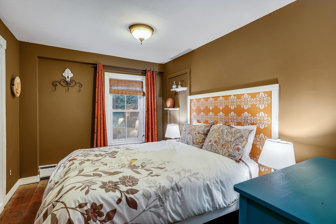
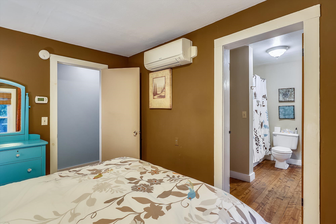
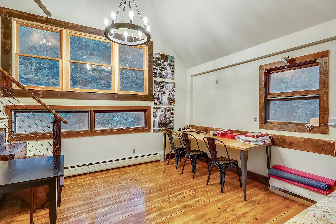
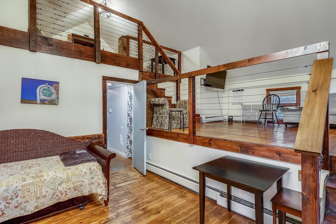
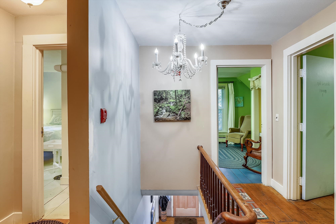
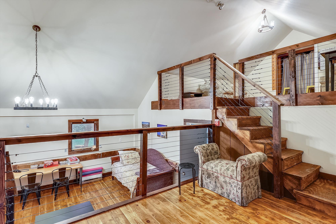
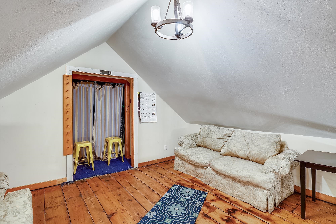
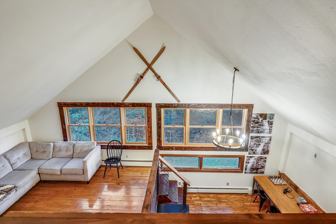
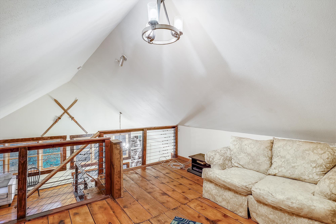
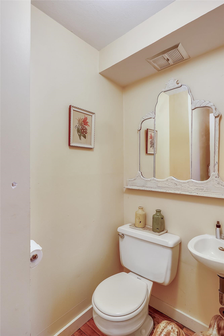
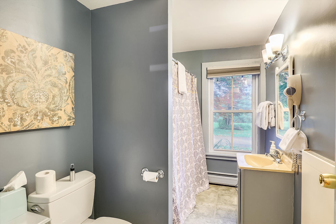
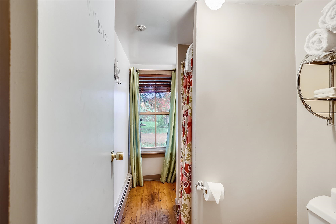
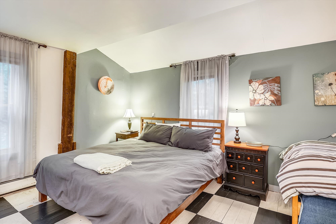
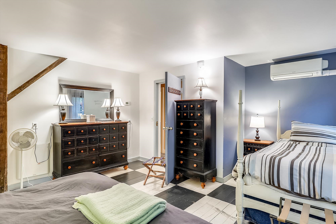
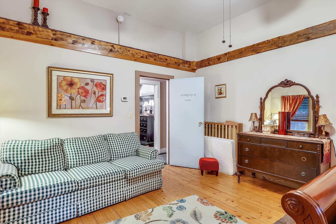
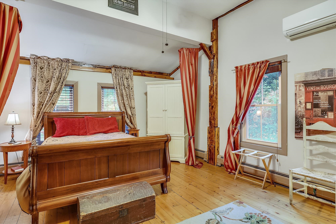
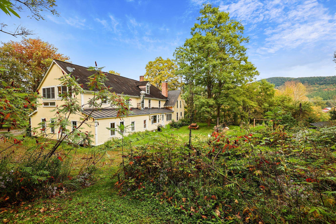
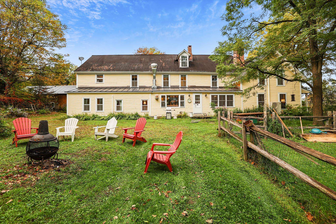
Prime opportunity for an investor, a homeowner or an aspiring inn-keeper, this immaculate 9 bedroom & 10 bath home has been lovingly updated with modern heating and cooling, energy efficient updates and a timber-framed solar canopy that powers it all. This historic farmhouse is located in the heart of the Mad River Valley, perched on a hillside by the eponymous Mad River, close to shops, schools, skiing, swimming, hiking and biking - everything you love Vermont for, this gem has everything you're looking for, and a few things you've only dreamed of. Large enough for a huge family gathering, perfect for a multi-family investment, and so full of charm it could shine as that quintessential Vermont inn. This property has been a private home, a successful B & B, and most recently as a highly productive investment property, with good financials to back up the asking price. The interior features 9 bedrooms, each featuring mini-split heating and cooling, multiple bedrooms with ensuite bathrooms, a variety of interior living spaces including 2 fireplaces, a formal dining room, fantastic kitchen, family room, living room, a large multi-teared rec room for games, media or just curling up with a good book. The exterior features comfortable green spaces, a beautiful garden, mountain views, a solar canopy with parking/EV charging for multiple vehicles and a 2BR/2BA caretaker/innkeeper/owners cottage. Located along Vermont's Scenic Byway, this Mad River Valley home is close to every attraction Vermont has to offer, perfectly situated to draw in your friends and family. This beautiful property begs to be filled with guests, laughter, feet on the hearth to warm by the fire, skis by the door, and muddy shoes on the porch. Stop scrolling the real estate listings. Stop dreaming. Stop waiting until tomorrow. Start living the dream today. Slide into the good life in the Green Mountains of Vermont. Come home for good, to the Mad River Valley.

Share Property

Location

1460 Main Street, Waitsfield, VT 05673

Status

Sold

Date Sold

August 14, 2026

Property Amenities

Interior
Fireplace Gas Fireplace, 2 Fireplaces
Appliances Dishwasher, Dryer, Range Hood, Gas Range, Refrigerator, Washer, Gas Water Heater, Propane Water Heater
Flooring Wood
Total Bedrooms: 9
Half Bathrooms: 1
Full Bathrooms: 7
Other Interior Features Cathedral Ceiling
Area & Lot
Total area 7,291 Sq.Ft.
Lot Area 3.3 Acres
Living area 5,431 Sq.Ft.
MLS® ID 5086610
Year Built 1859
School District Washington West
High School Harwood Union High School
Middle School Harwood Union Middle/High
Elementary School Waitsfield Elementary School
View Description View,Mountain View,Rural
Type Residential
Status Sold
Exterior
Stories 2
Air conditioning Mini Split
Heat type Propane, Multi Fuel, Baseboard, Heat Pump, Hot Water, Multi Zone, Mini Split
Sewer Mound Leach Field, On-Site Septic Exists, Private
Lot Features Near Golf Course, Near Snowmobile Trails, Near School(s), Near Shopping, Wooded, Landscaped, Near Public Transport, Near Skiing, Near Paths
Roof Metal
Finance
Sales Price $875,000
Real Estate Tax $21,055 yearly

Work With Us

Let our family business help you find your Stowe Vermont dream home. If you are searching for a Stowe condo, Stowe VT luxury property, vacation home or primary residence, we are here to help.