Leave a Message

By providing your contact information to The Smith Macdonald Group, your personal information will be processed in accordance with The Smith Macdonald Group's Privacy Policy. By checking the box(es) below, you consent to receive communications regarding your real estate inquiries and related marketing and promotional updates in the manner selected by you. For SMS text messages, message frequency varies. Message and data rates may apply. You may opt out of receiving further communications from The Smith Macdonald Group at any time. To opt out of receiving SMS text messages, reply STOP to unsubscribe.

Thank you for your message. We will be in touch with you shortly.

162 South Main Street Unit: 3D
VIEW PHOTOS
Listed by Templeton Real Estate Group with KW Vermont Phone: 802-488-3487
$630,000

162 South Main Street Unit: 3D

2 Beds 2 Baths 1,164 Sq.Ft.

Description

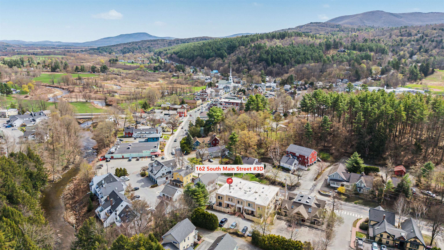
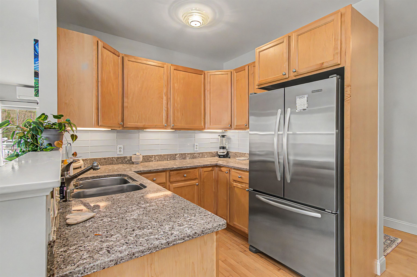
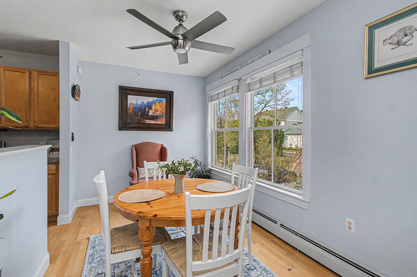
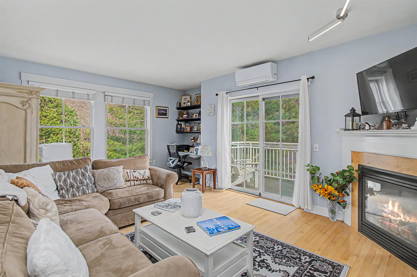
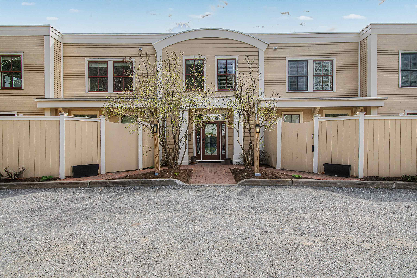
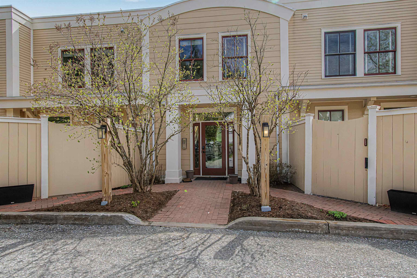
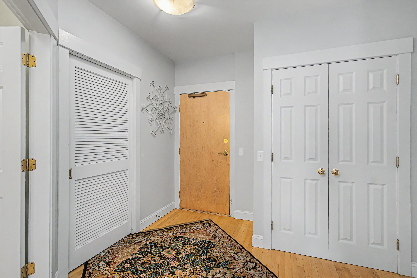
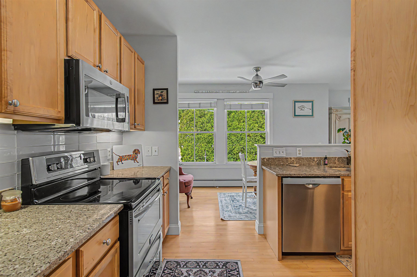
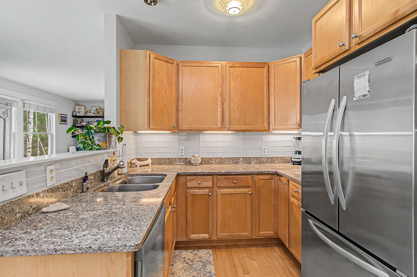
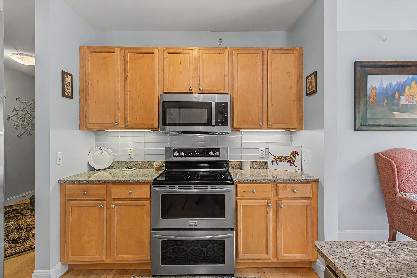
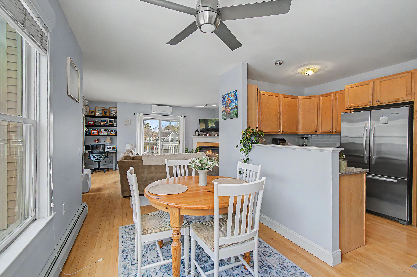
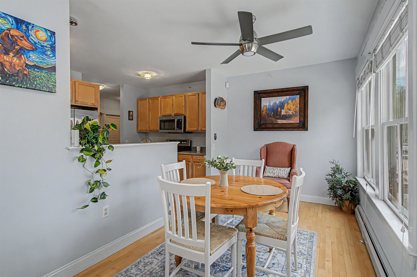
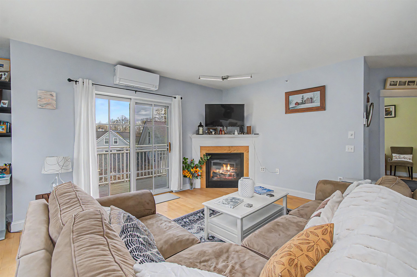
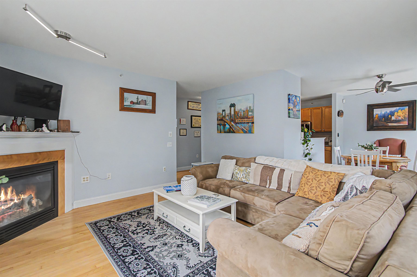
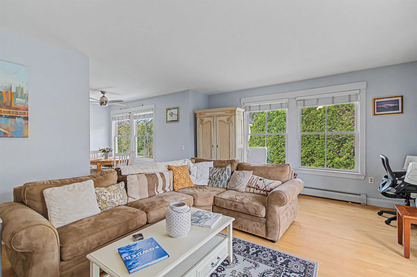
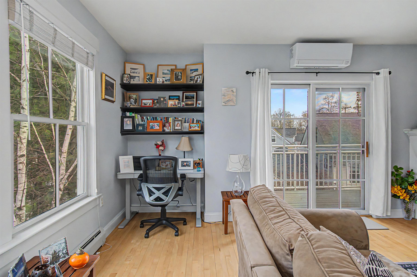
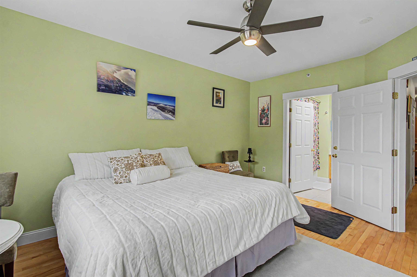
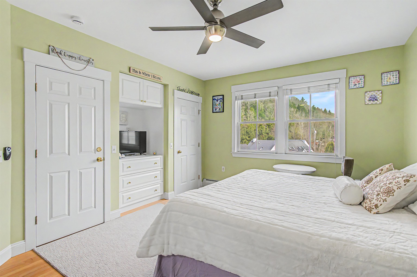
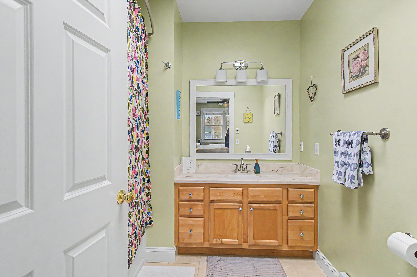
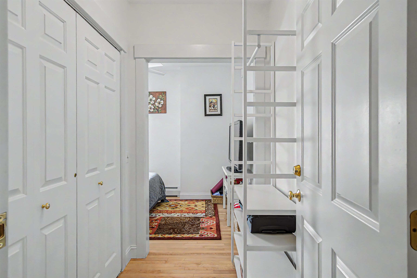
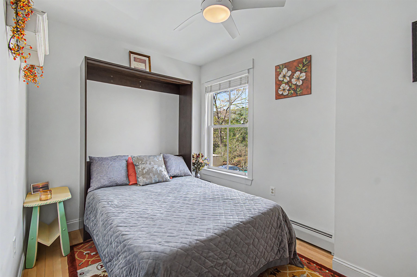
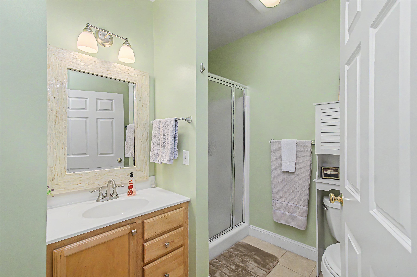
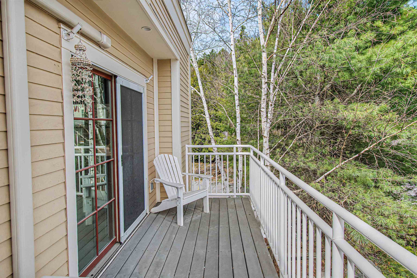
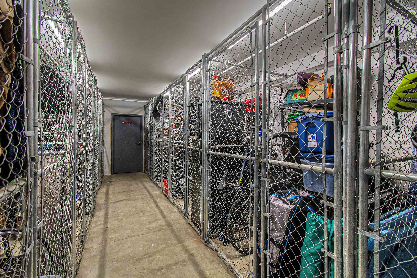
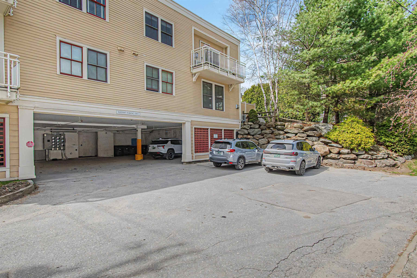
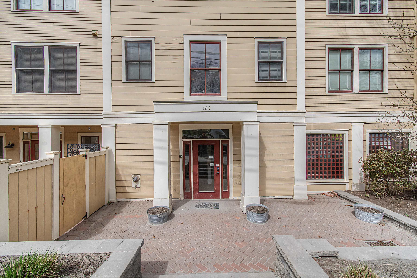
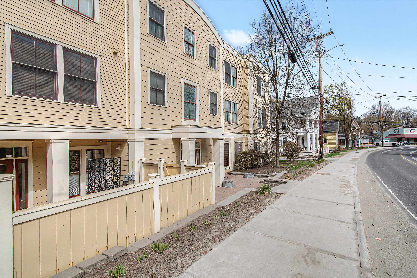
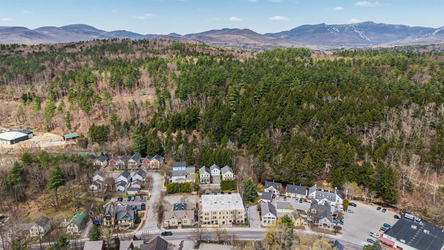
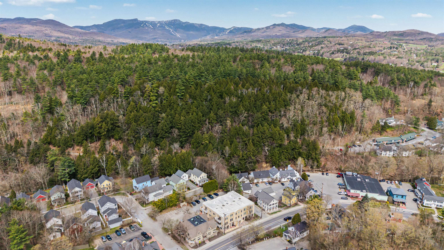
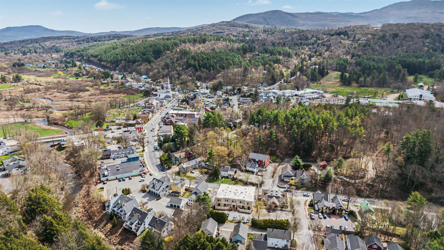
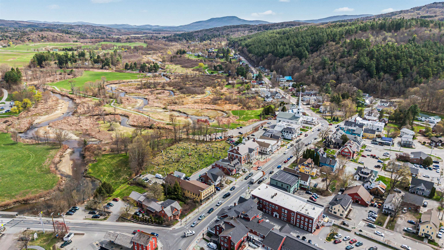
With an unbeatable village location, this Palisades Village penthouse puts everything that makes Stowe so special right outside your door! Restaurants, shops, and daily essentials are all just steps away, while the mountain and Stowe Recreation Path make it easy to take full advantage of Stowe's incredible recreation in every season. Inside, hardwood flooring runs throughout, and plenty of windows fill the home with natural light, creating a bright, airy feel. The kitchen is nicely finished with granite countertops, stainless steel appliances, and warm wood cabinetry, while the thoughtfully designed layout offers nicely separated bedroom spaces, in-unit laundry, and a main living area that feels open, welcoming, and comfortable. Perched on the top floor with no one above you, the unit offers an added sense of peace and privacy, while elevator access makes everyday living that much easier. In the living room, the gas fireplace adds warmth and character, and the heat pump provides air conditioning for added comfort in the warmer months. Outside, the private balcony offers a cozy spot to unwind and take in views over the village, while covered parking and an indoor storage cage add even more convenience and value. Whether you're looking for a full-time residence, a weekend escape, or an investment opportunity, this is a rare chance to call one of Stowe's most walkable and sought-after village locations home!

Share Property

Location

162 South Main Street Unit: 3D, Stowe, VT 05672

Status

Sold

Date Sold

June 30, 2026

Property Amenities

Interior
Laundry room 1st Floor Laundry
Fireplace 1 Fireplace, Gas Fireplace
Appliances Dishwasher, Disposal, Dryer, Microwave, Electric Range, Refrigerator, Washer, Propane Water Heater, Water Heater off Boiler
Flooring Hardwood, Tile
Total Bedrooms: 2
Three-Quarter Bathrooms: 1
Full Bathrooms: 1
Other Interior Features Indoor Storage, Ceiling Fan
Area & Lot
Total area 1,164 Sq.Ft.
Living area 1,164 Sq.Ft.
MLS® ID 5086566
Year Built 2003
School District Stowe School District
High School Stowe Middle/High School
Middle School Stowe Middle/High School
Elementary School Stowe Elementary School
Type Condo
Status Sold
Exterior
Stories 1
Air conditioning Mini Split
Heat type Propane, Baseboard, Electric, Heat Pump, Hot Water
Garage Space 1.0
Sewer Public
Lot Features Near Golf Course, Open, Near Shopping, Level, Landscaped, Near Skiing, Near Paths
Roof Membrane
Finance
Sales Price $630,000
HOA Fees $450 monthly
Real Estate Tax $7,971 yearly

360 Virtual Tour

Take a tour of this property

Work With Us

Let our family business help you find your Stowe Vermont dream home. If you are searching for a Stowe condo, Stowe VT luxury property, vacation home or primary residence, we are here to help.