55 Jersey Way Unit: B10
VIEW PHOTOS
Listed by Smith Macdonald Group with Coldwell Banker Carlson Real Estate 802-253-7358
$395,000

55 Jersey Way Unit: B10

3 Beds 3 Baths 2,559 Sq.Ft.

Description

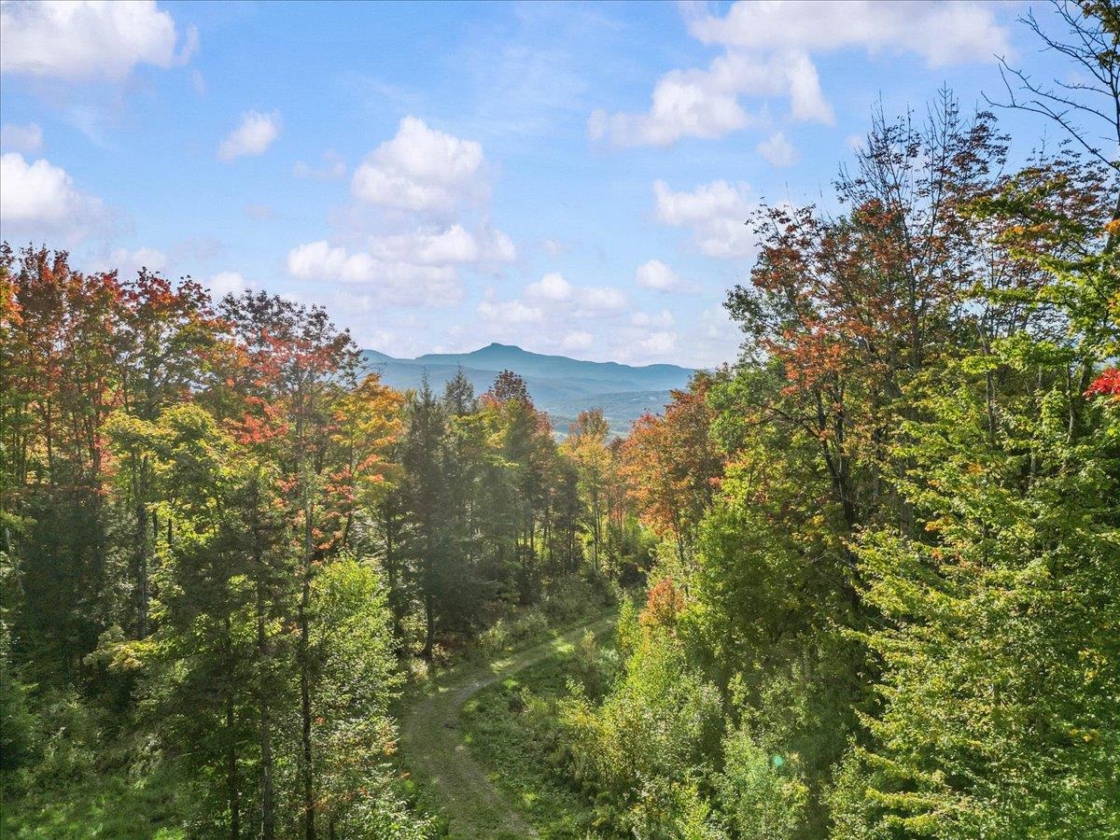
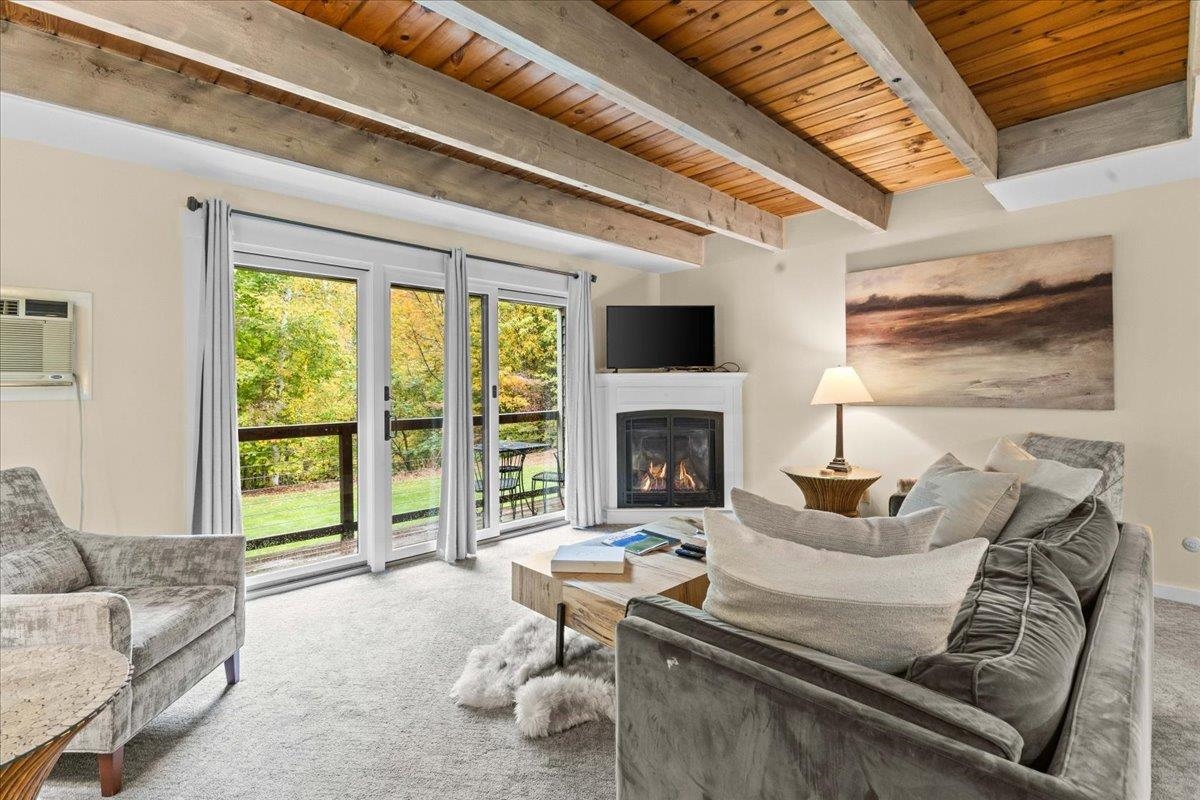
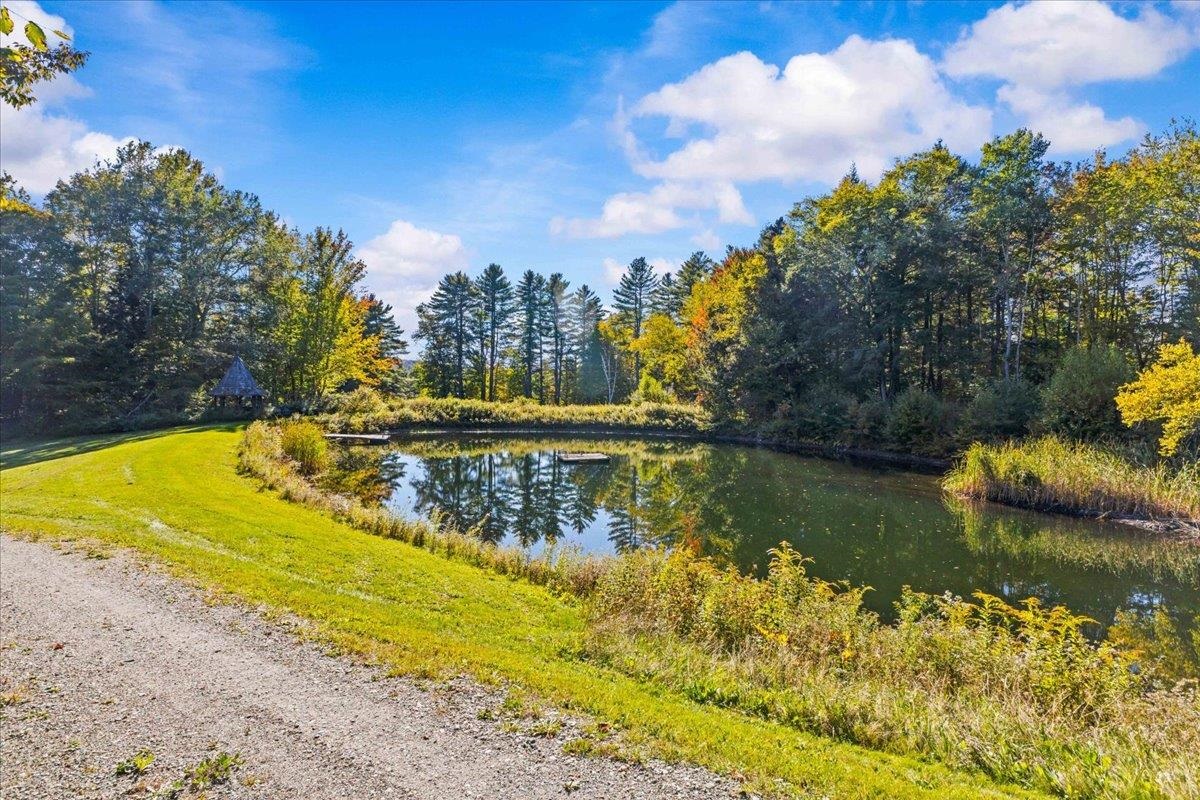
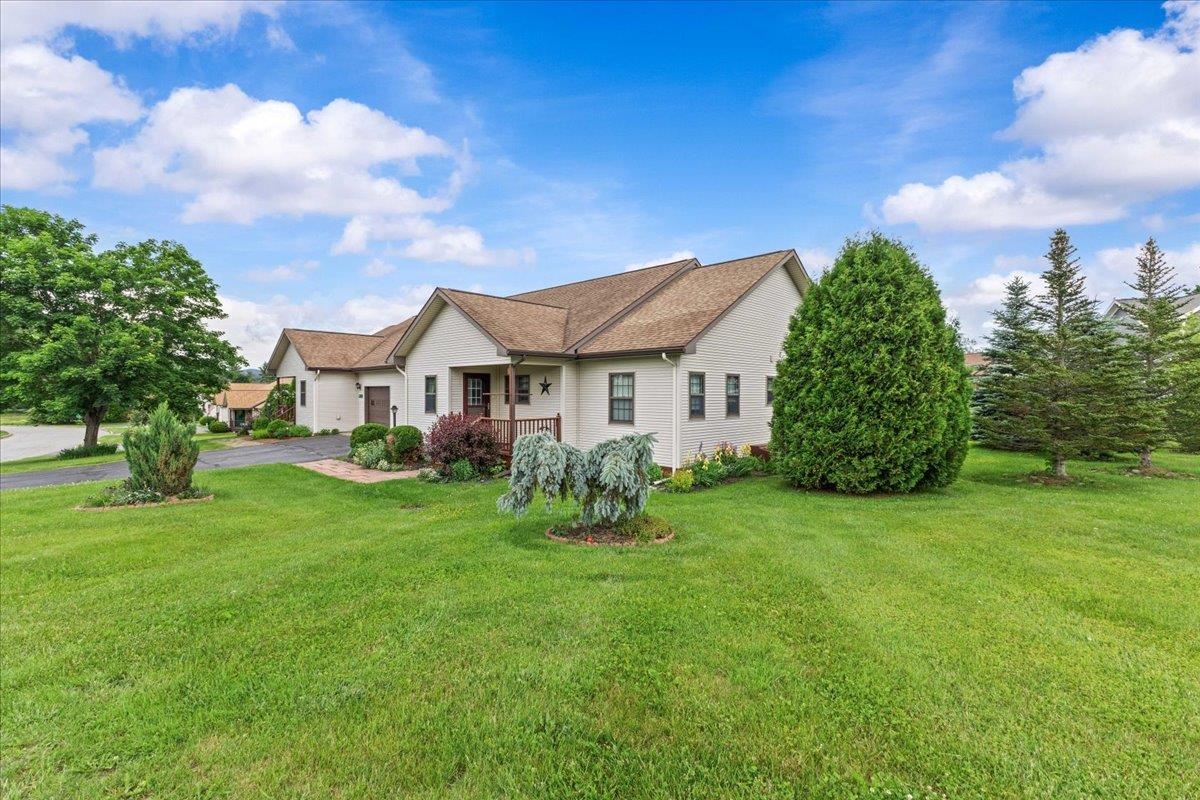
Well-maintained and move-in ready, this bright single-level home offers comfortable living in a desirable neighborhood setting with convenient access to local amenities. The open-concept kitchen and dining area features generous workspace, updated flooring, and ample room for everyday living and entertaining. A spacious living room provides plenty of natural light and easy access to the private rear deck overlooking the expansive lawn and surrounding green space. The thoughtfully designed floor plan offers easy one-level living, complemented by an attached garage that provides convenient parking, storage, and everyday functionality. Additional highlights include a covered front porch, low-maintenance exterior, and beautifully landscaped grounds. Set on a generously sized lot with attractive curb appeal and open green space, this property combines the convenience of neighborhood living with a peaceful setting. Enjoy nearby shopping, dining, medical facilities, recreation, and everyday conveniences just minutes from your doorstep. A wonderful opportunity for those seeking low-maintenance living, functional space, and a welcoming home in a well-established community.

Share Property

Location

55 Jersey Way Unit: B10, Morristown, VT 05661

Status

Active Under Contract
image

Schedule a Tour

We would love to show you our beautiful property. Please select your preferred date and time below. An agent will be in touch shortly to confirm your appointment.

Schedule a Tour

We would love to show you our beautiful property. Please select your preferred date and time below. An agent will be in touch shortly to confirm your appointment.
Thank you for your interest in 55 Jersey Way Unit: B10, Morristown, VT 05661. We are reviewing your request and will be in touch shortly!

Property Amenities

Interior
Appliances Dishwasher, Dryer, Gas Range, Refrigerator, Washer
Total Bedrooms: 3
Half Bathrooms: 1
Full Bathrooms: 2
Area & Lot
Total area 2,869 Sq.Ft.
Living area 2,559 Sq.Ft.
MLS® ID 5096036
Year Built 2006
School District Lamoille North
High School Peoples Academy
Middle School Peoples Academy Middle Level
Elementary School Morristown Elementary School
Type Condo
Status Active Under Contract
Exterior
Stories 2
Air conditioning Mini Split
Heat type Baseboard, Gas Heater
Garage Space 1.0
Sewer Public
Lot Features Near Hospital, Landscaped, Near Shopping, Level
Roof Asphalt Shingle
Finance
Sales Price $395,000
HOA Fees $426 monthly
Real Estate Tax $4,780 yearly

360 Virtual Tour

Take a tour of this property

Mortgage Calculator

Estimate your monthly mortgage payment, including the principal and interest, property taxes, and HOA. Adjust the values to generate a more accurate rate.
All estimates are provided for informational purposes only. Actual amounts may vary.
$0,000 Your Payment 20 15 65
$0,000 Your Payment

Work With Us

Let our family business help you find your Stowe Vermont dream home. If you are searching for a Stowe condo, Stowe VT luxury property, vacation home or primary residence, we are here to help.