Leave a Message

By providing your contact information to The Smith Macdonald Group, your personal information will be processed in accordance with The Smith Macdonald Group's Privacy Policy. By checking the box(es) below, you consent to receive communications regarding your real estate inquiries and related marketing and promotional updates in the manner selected by you. For SMS text messages, message frequency varies. Message and data rates may apply. You may opt out of receiving further communications from The Smith Macdonald Group at any time. To opt out of receiving SMS text messages, reply STOP to unsubscribe.

Thank you for your message. We will be in touch with you shortly.

58 Tuckaway Lane
58 Tuckaway Lane
58 Tuckaway Lane
58 Tuckaway Lane
58 Tuckaway Lane
58 Tuckaway Lane
58 Tuckaway Lane
58 Tuckaway Lane
58 Tuckaway Lane
58 Tuckaway Lane
58 Tuckaway Lane
58 Tuckaway Lane
58 Tuckaway Lane
58 Tuckaway Lane
58 Tuckaway Lane
58 Tuckaway Lane
58 Tuckaway Lane
58 Tuckaway Lane
58 Tuckaway Lane
58 Tuckaway Lane
58 Tuckaway Lane
58 Tuckaway Lane
58 Tuckaway Lane
58 Tuckaway Lane
58 Tuckaway Lane
58 Tuckaway Lane
58 Tuckaway Lane
58 Tuckaway Lane
58 Tuckaway Lane
58 Tuckaway Lane
58 Tuckaway Lane
58 Tuckaway Lane
58 Tuckaway Lane
58 Tuckaway Lane
VIEW PHOTOS
Bought with Smith Macdonald Group with Coldwell Banker Carlson Real Estate and Listed by Barbara Trousdale with Preferred Properties Off: 802-862-9106
$439,000

58 Tuckaway Lane

3 Beds 2 Baths 1,762 Sq.Ft. 1.35 Acres

Description

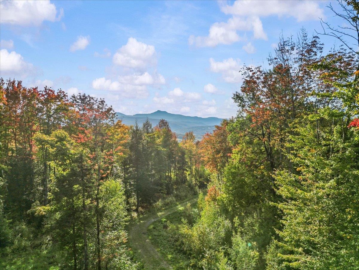
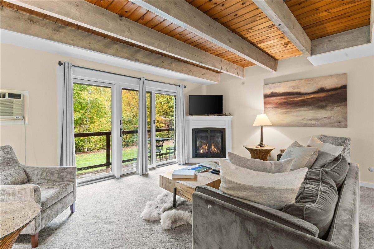
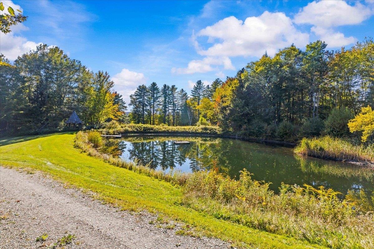
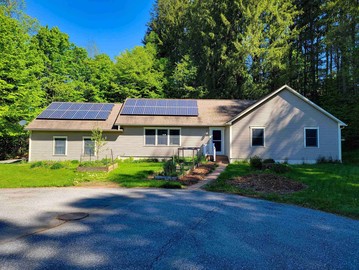
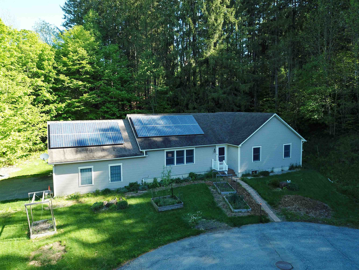
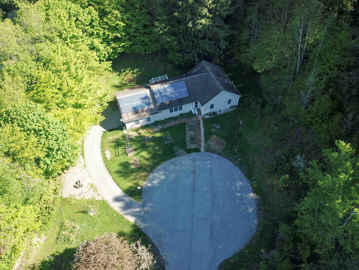
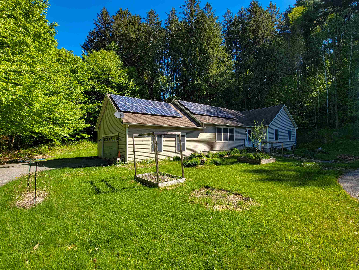
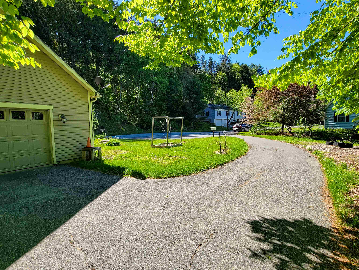
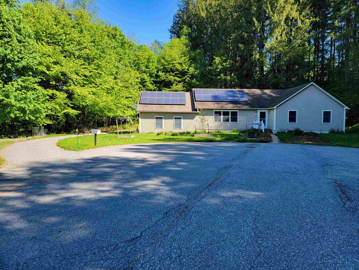
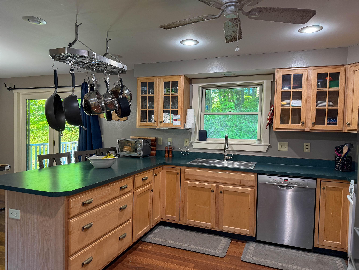
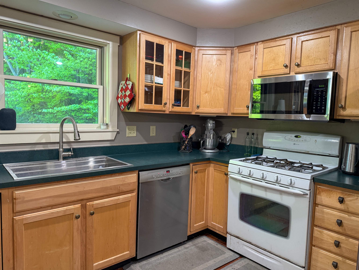
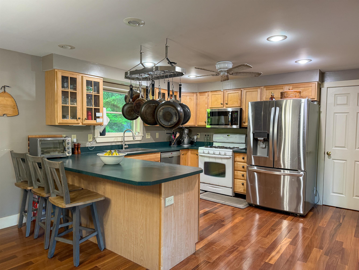
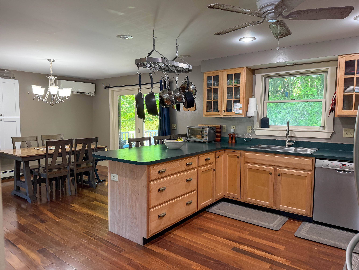
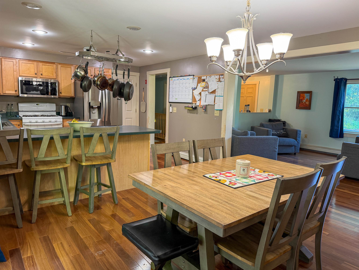
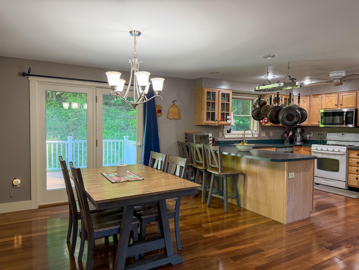
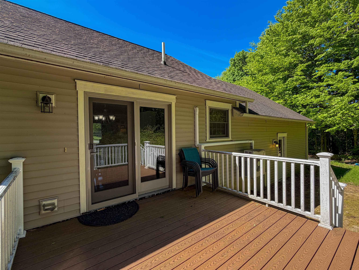
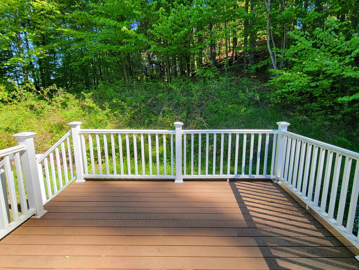
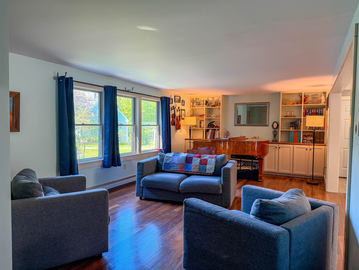
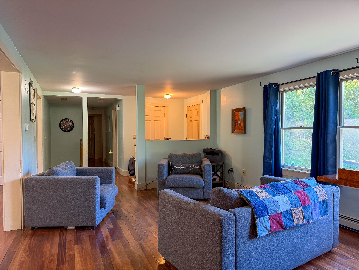
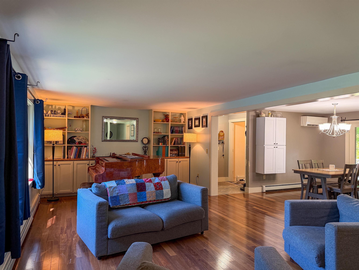
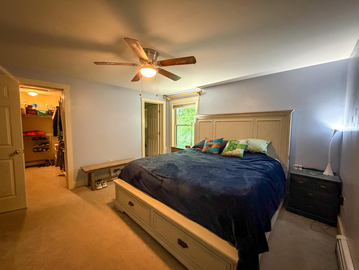
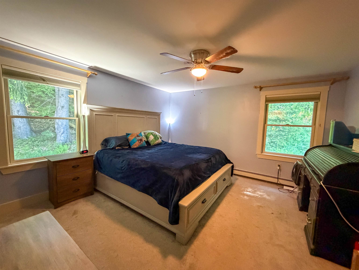
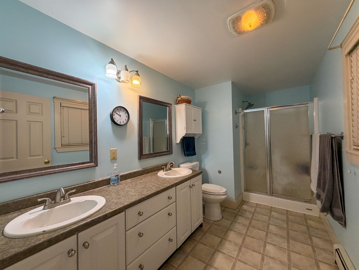
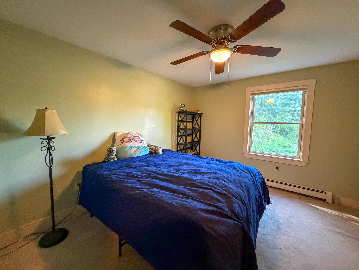
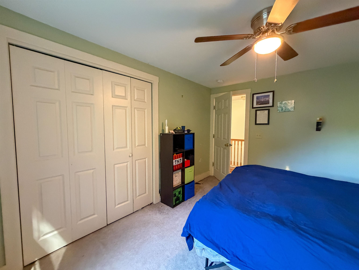
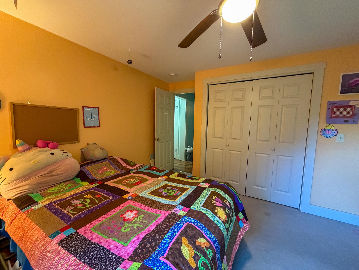
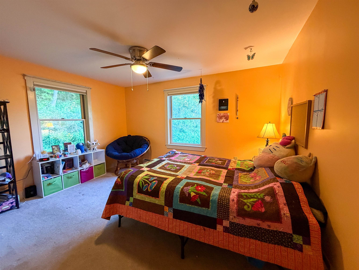
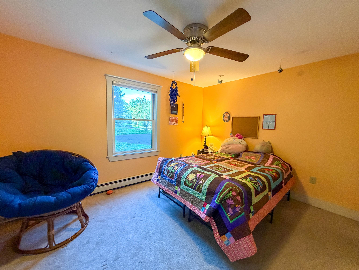
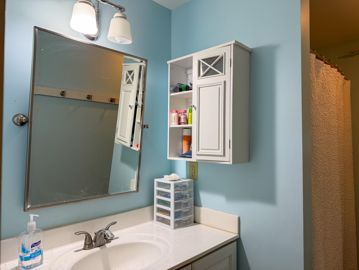
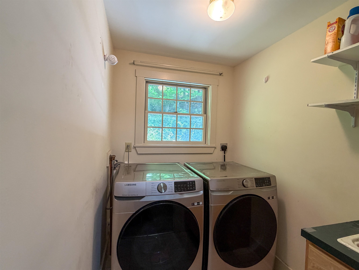
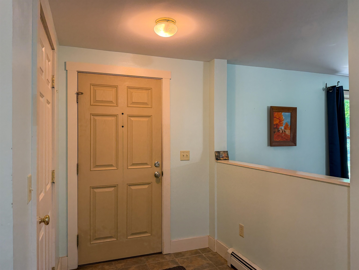
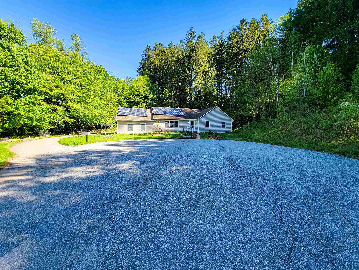
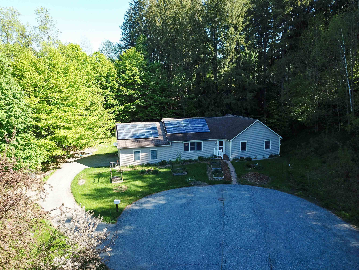
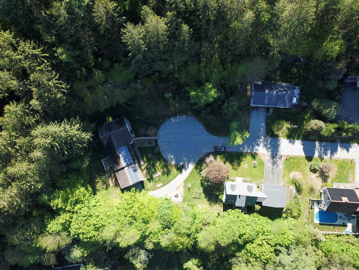
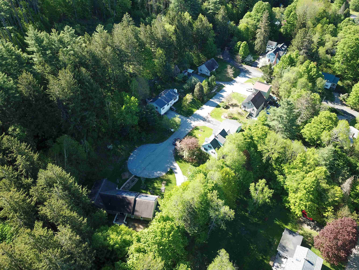
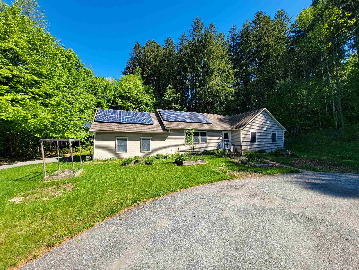
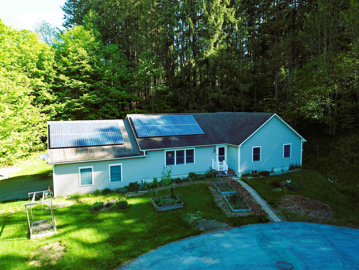
Step into effortless, modern comfort in this charming upgraded Northfield residence, perfectly tucked away at the end of a quiet cul-de-sac. From the attached two-car garage, enter directly into the mudroom area ideal for storing outerwear and adjacent to the conveniently located tiled laundry room. Inside, the main level radiates warmth with gorgeous teak hardwood flooring and premium finishes throughout. The living room provides an inviting gathering space, complete with a custom built-in media station and smart storage solutions, while the kitchen features a plethora of countertop space, ideal for spreading out while preparing meals and an incredible walk-in pantry. Seamlessly connected, the dining room opens onto a spacious rear deck, perfect for extending your living and entertaining space outdoors. The primary suite offers a peaceful everyday retreat, boasting a generous walk-in closet and a three-quarter en-suite bathroom with a double vanity. Two additional bedrooms and a full bath round out the top floor. Downstairs, the unfinished full basement offers tremendous flexibility for the prospects of more living space and future expansion, providing a blank canvas that is already fully wired with power. Thoughtful energy-efficient upgrades complete the home, including a fully owned solar array and modern mini-split for customized climate control. While the house itself is standout, the 1.35-acre lot offers a private, tree-lined backdrop complete with established gardens, lovely landscaping, and plenty of space for basketball or street hockey on the cul-de-sac. Beyond the neighborhood, this property is ideally positioned for both everyday convenience and exceptional recreation. Just moments from the vibrant campus of Norwich University and extensive hiking and biking available on the Paine Mountain trail network, with world-class skiing and riding at Sugarbush Resort just a scenic drive away.

Share Property

Location

58 Tuckaway Lane, Northfield, VT 05663

Status

Sold

Date Sold

August 7, 2026

Property Amenities

Interior
Laundry room Laundry Hook-ups, 1st Floor Laundry
Appliances Dishwasher, Dryer, Freezer, Microwave, Gas Range, Washer, Domestic Water Heater, Tank Water Heater
Flooring Carpet, Tile, Wood
Total Bedrooms: 3
Three-Quarter Bathrooms: 1
Full Bathrooms: 1
Other Interior Features Ceiling Fan, Walk-in Closet, Walk-in Pantry
Area & Lot
Total area 3,524 Sq.Ft.
Lot Area 1.35 Acres
Living area 1,762 Sq.Ft.
MLS® ID 5092804
Year Built 2004
School District Central Vermont Supervisory Union
High School Northfield High School
Middle School Northfield Middle High School
Elementary School Northfield Elementary School
Type Residential
Status Sold
Exterior
Stories 1
Air conditioning Mini Split
Heat type Propane, Baseboard, Electric, Hot Water, Mini Split
Garage Space 2.0
Sewer Public
Roof Asphalt Shingle
Finance
Sales Price $439,000
Real Estate Tax $7,771 yearly

Work With Us

Let our family business help you find your Stowe Vermont dream home. If you are searching for a Stowe condo, Stowe VT luxury property, vacation home or primary residence, we are here to help.