Leave a Message

By providing your contact information to The Smith Macdonald Group, your personal information will be processed in accordance with The Smith Macdonald Group's Privacy Policy. By checking the box(es) below, you consent to receive communications regarding your real estate inquiries and related marketing and promotional updates in the manner selected by you. For SMS text messages, message frequency varies. Message and data rates may apply. You may opt out of receiving further communications from The Smith Macdonald Group at any time. To opt out of receiving SMS text messages, reply STOP to unsubscribe.

Thank you for your message. We will be in touch with you shortly.

60 Snowdrift Lane Unit: C4
VIEW PHOTOS
Listed by Smith Macdonald Group with Coldwell Banker Carlson Real Estate 802-253-7358
$350,000

60 Snowdrift Lane Unit: C4

2 Beds 2 Baths 1,360 Sq.Ft.

Description

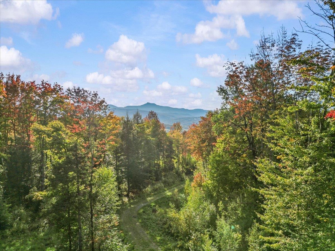
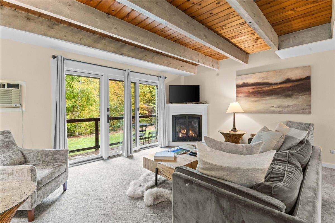
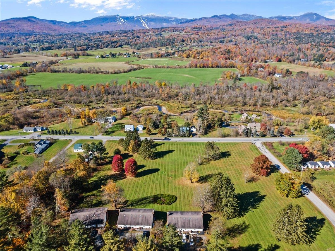
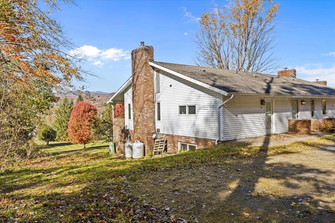
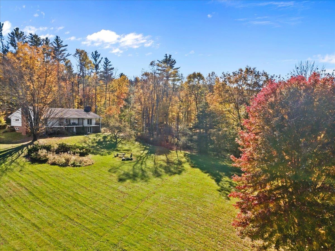
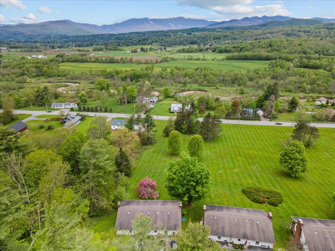
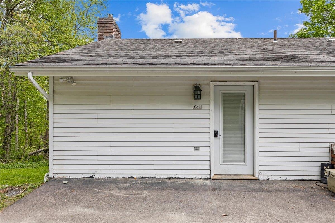
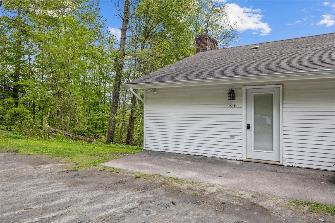
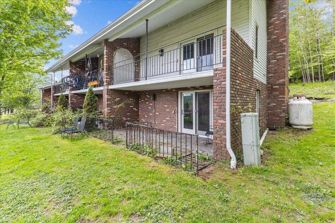
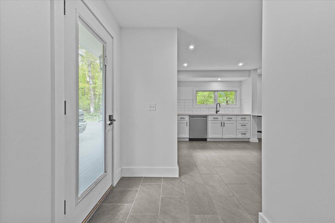
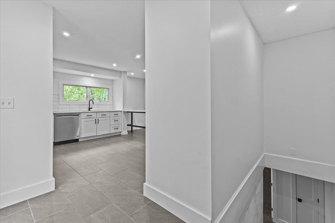
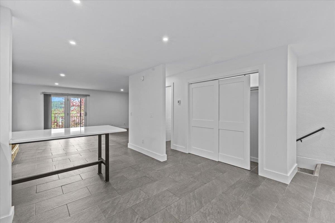
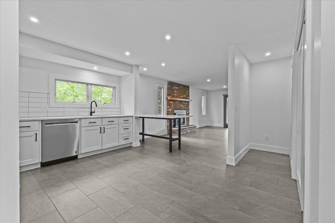
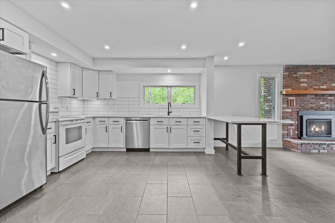
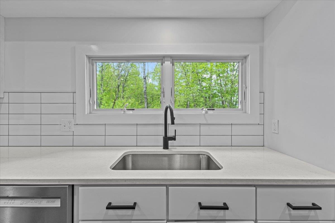
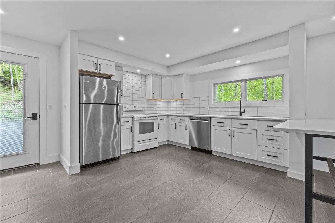
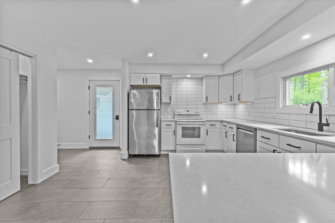
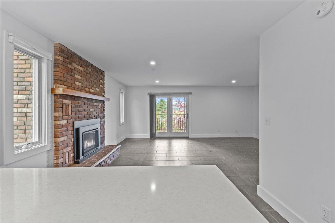
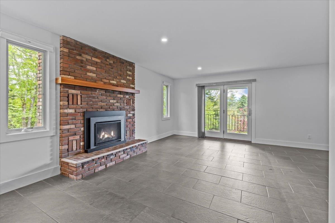
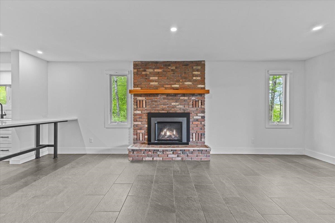
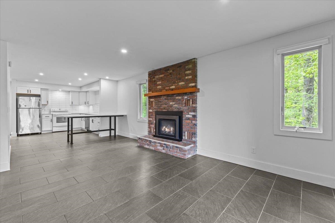
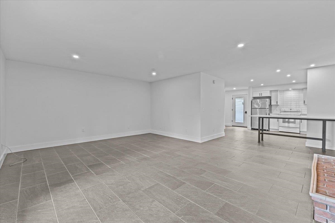
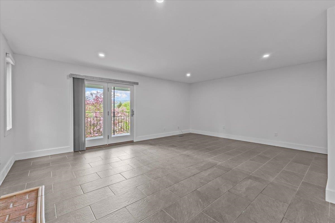
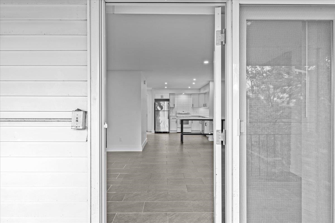
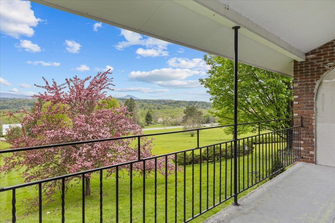
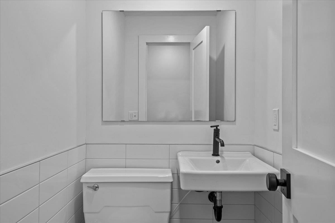
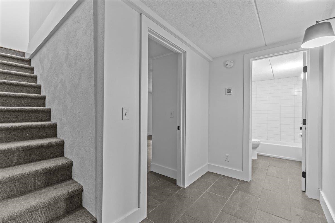
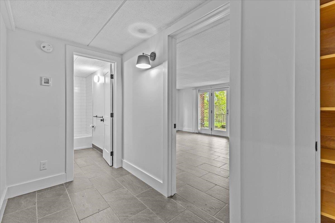
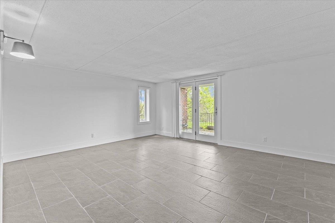
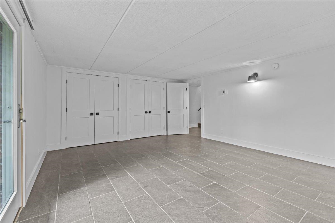
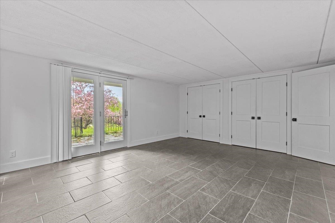
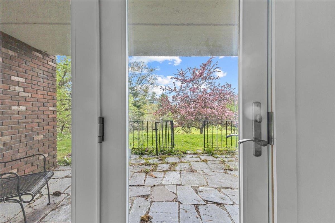
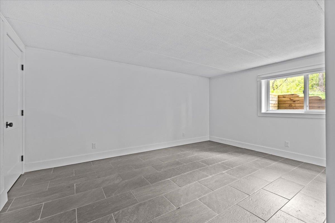
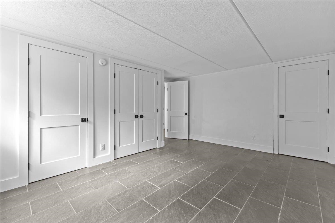
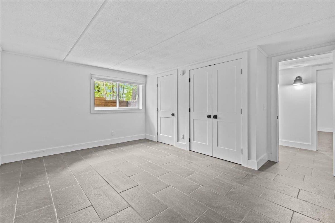
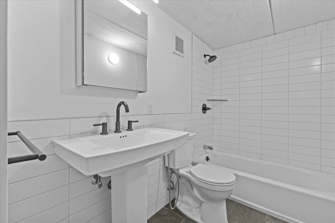
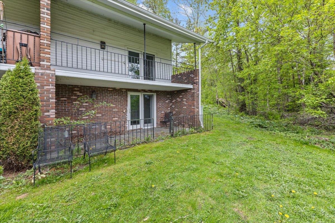
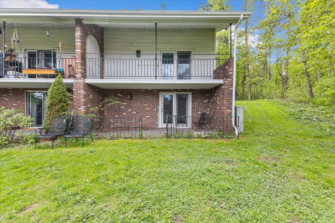
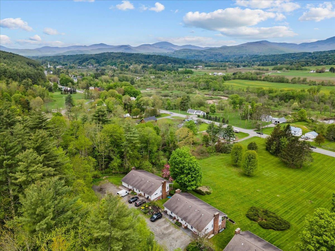
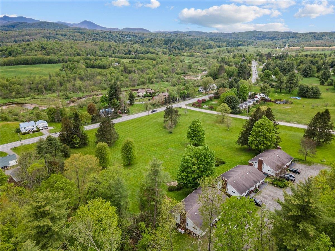
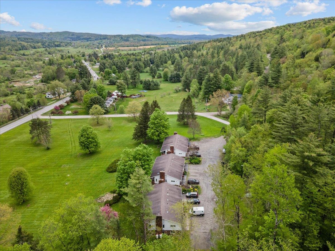
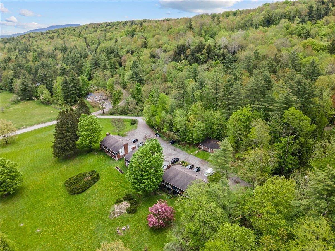
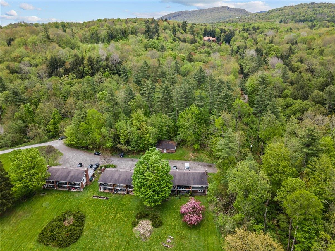
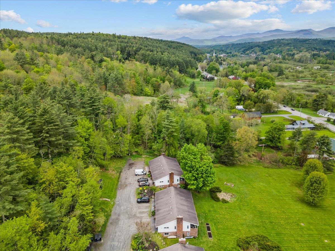
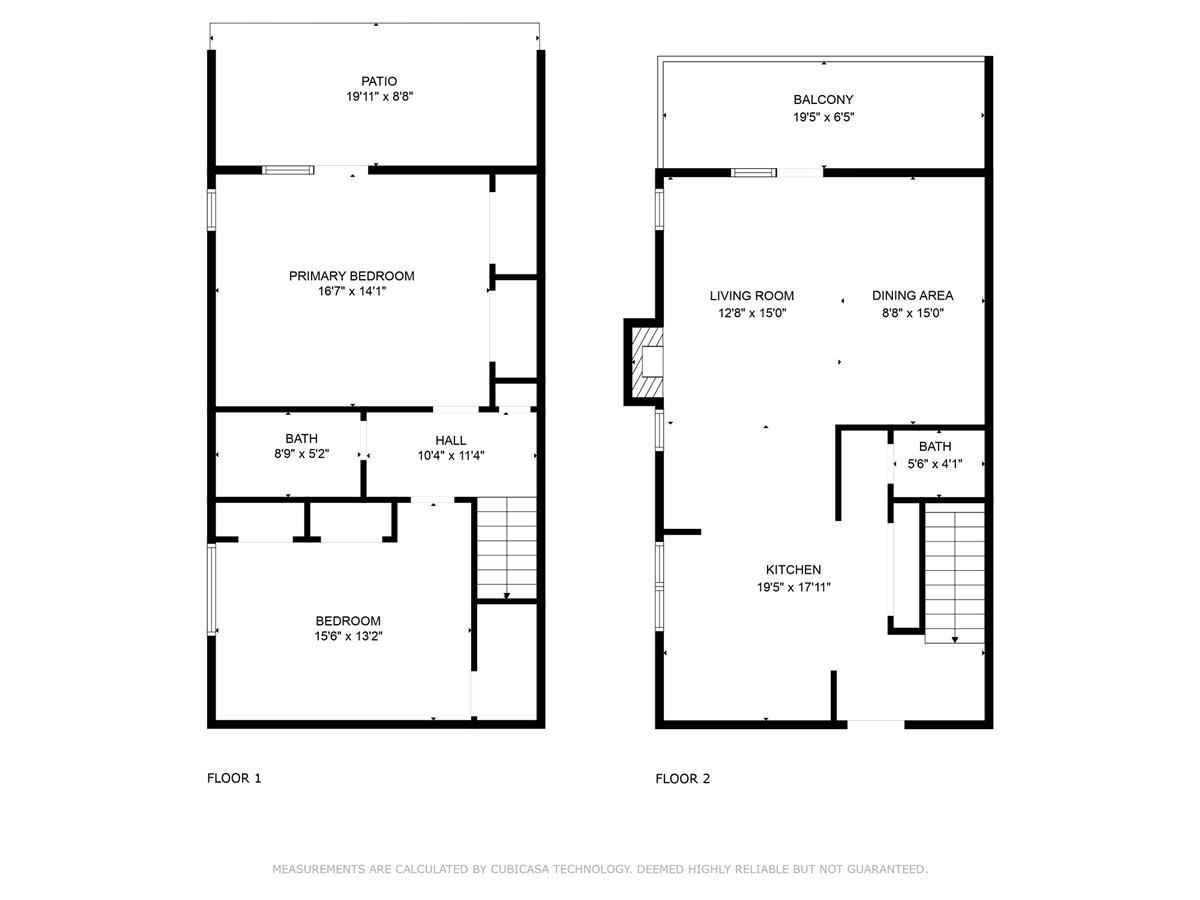
Welcome to your dream retreat in the heart of Stowe! This gut-renovated two-bedroom, 1.5-bathroom end unit offers a perfect blend of modern comfort and breathtaking natural beauty. Step into the spacious living room, where a new gas fireplace is a cozy centerpiece, ideal for relaxing after a day on the slopes. Large windows flood the space with natural light and provide stunning views of Stowe Mountain Resort, ensuring you're always connected to the picturesque surroundings. The open-concept kitchen features new appliances and sleek finishes for functionality and style. Adjacent to the kitchen, the dining area opens to a covered deck, offering a serene spot to enjoy your morning coffee or watch the sunset over the mountains. The primary bedroom on the lower level provides a tranquil retreat with direct walkout access to a lush lawn, ideal for morning stretches or evening star-gazing. The guest bedroom is equally inviting, with a newly installed window that ensures proper egress and fills the room with natural light. A short distance to Historic Stowe Village. Here, you can explore charming shops, gourmet restaurants, and cultural landmarks, making this location perfect for adventure and relaxation. Take advantage of this rare opportunity to own a slice of paradise in one of Vermont's most sought-after locations.

Share Property

Location

60 Snowdrift Lane Unit: C4, Stowe, VT 05672

Status

For Sale
image

Schedule a Tour

We would love to show you our beautiful property. Please select your preferred date and time below. An agent will be in touch shortly to confirm your appointment.

Schedule a Tour

We would love to show you our beautiful property. Please select your preferred date and time below. An agent will be in touch shortly to confirm your appointment.
Thank you for your interest in 60 Snowdrift Lane Unit: C4, Stowe, VT 05672. We are reviewing your request and will be in touch shortly!

Property Amenities

Interior
Fireplace Gas Fireplace
Appliances Dishwasher, Electric Range, Refrigerator, Water Heater
Flooring Tile
Total Bedrooms: 2
Half Bathrooms: 1
Full Bathrooms: 1
Other Interior Features Kitchen Island
Area & Lot
Total area 1,360 Sq.Ft.
Living area 1,360 Sq.Ft.
MLS® ID 5106935
Year Built 1968
School District Stowe School District
High School Stowe Middle/High School
Middle School Stowe Middle/High School
Elementary School Stowe Elementary School
View Description View,Mountain View
Type Condo
Status For Sale
Exterior
Stories 1
Air conditioning None
Heat type Propane, Radiant Electric, Gas Stove
Sewer Community
Lot Features Sloping
Roof Asphalt Shingle
Finance
Sales Price $350,000
HOA Fees $350 monthly

360 Virtual Tour

Take a tour of this property

Mortgage Calculator

Estimate your monthly mortgage payment, including the principal and interest, property taxes, and HOA. Adjust the values to generate a more accurate rate.
All estimates are provided for informational purposes only. Actual amounts may vary.
$0,000 Your Payment 20 15 65
$0,000 Your Payment

Work With Us

Let our family business help you find your Stowe Vermont dream home. If you are searching for a Stowe condo, Stowe VT luxury property, vacation home or primary residence, we are here to help.