Leave a Message

By providing your contact information to The Smith Macdonald Group, your personal information will be processed in accordance with The Smith Macdonald Group's Privacy Policy. By checking the box(es) below, you consent to receive communications regarding your real estate inquiries and related marketing and promotional updates in the manner selected by you. For SMS text messages, message frequency varies. Message and data rates may apply. You may opt out of receiving further communications from The Smith Macdonald Group at any time. To opt out of receiving SMS text messages, reply STOP to unsubscribe.

Thank you for your message. We will be in touch with you shortly.

654 Topnotch Drive Unit: 654B
VIEW PHOTOS
Listed by Smith Macdonald Group with Coldwell Banker Carlson Real Estate 802-253-7358
$1,300,000

654 Topnotch Drive Unit: 654B

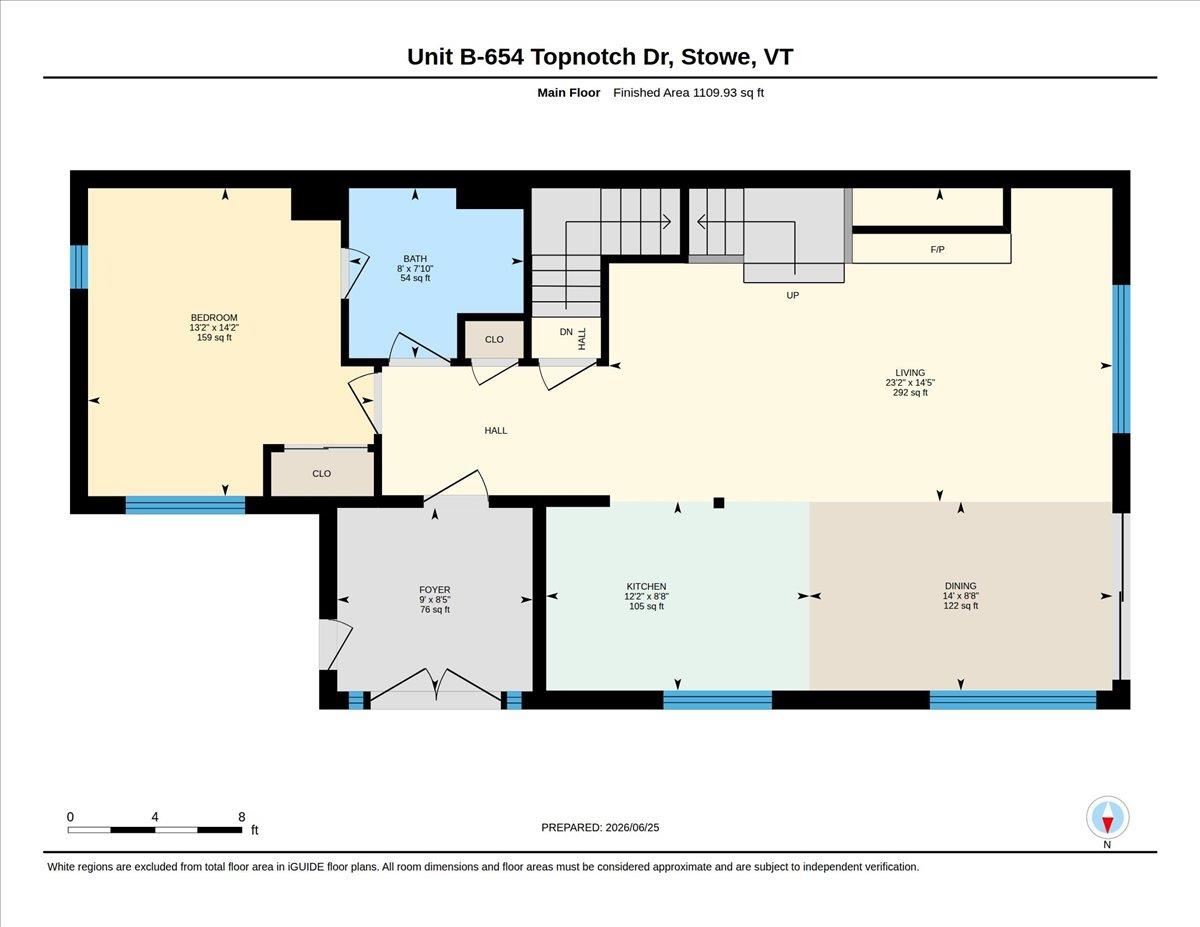
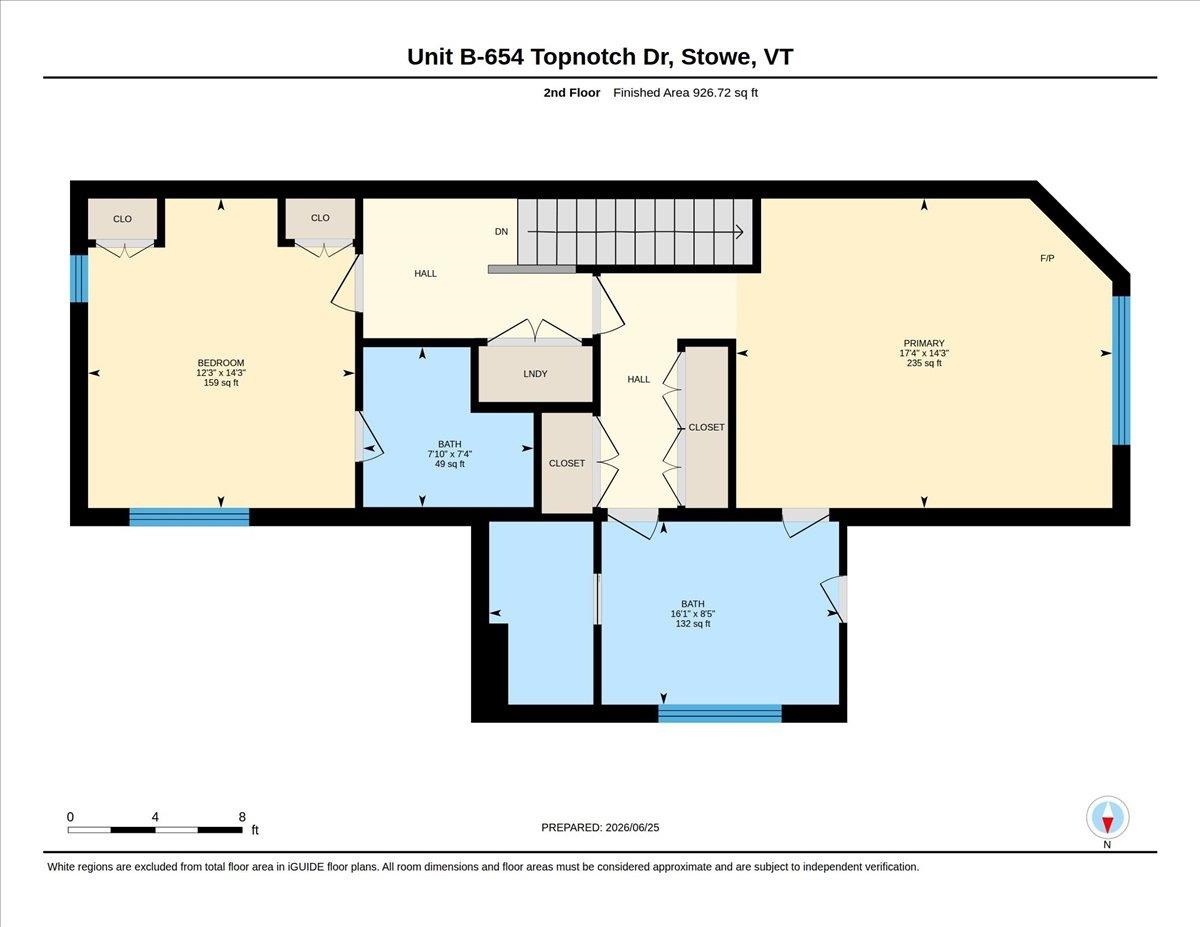
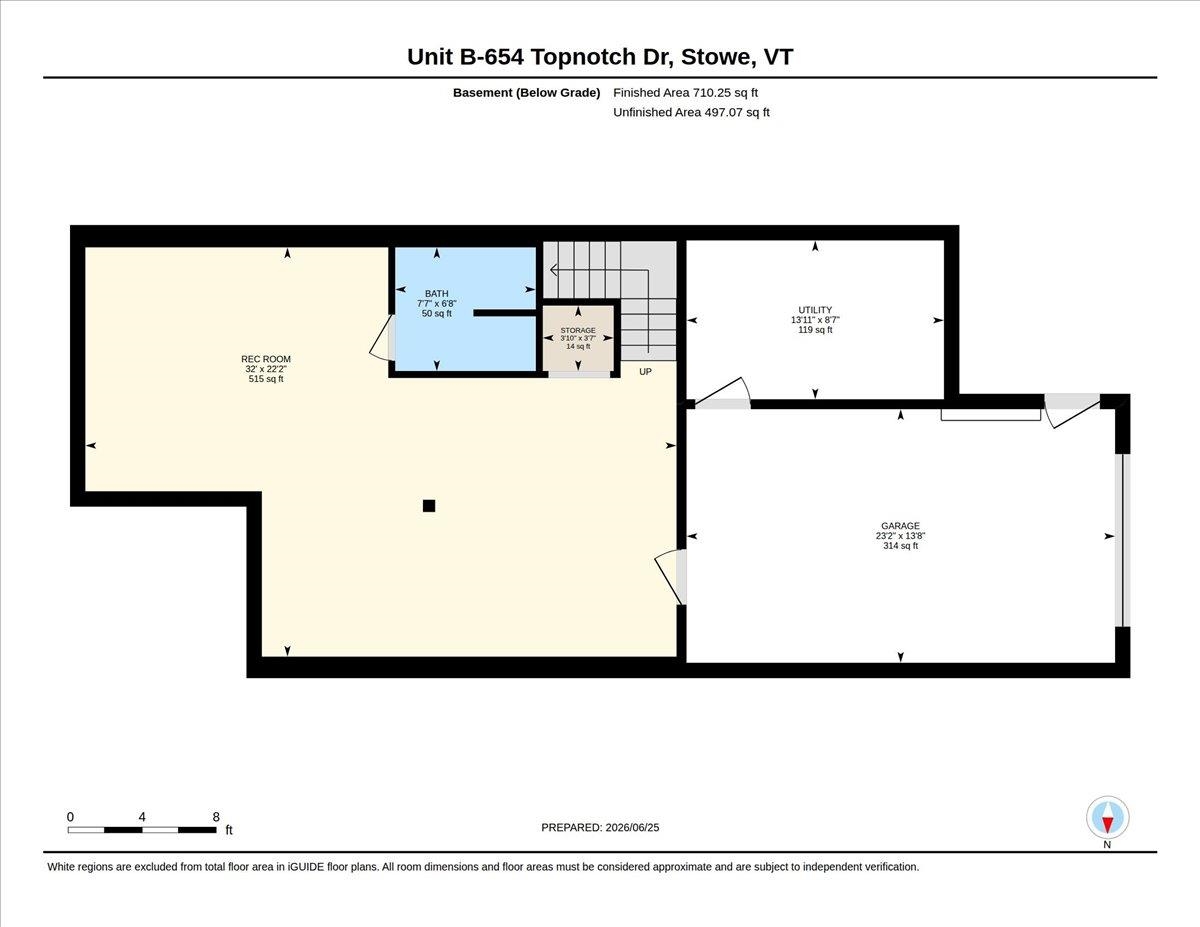
3 Beds 4 Baths 2,711 Sq.Ft.

Description

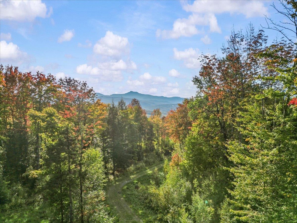
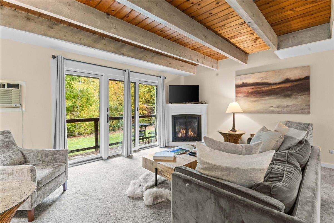
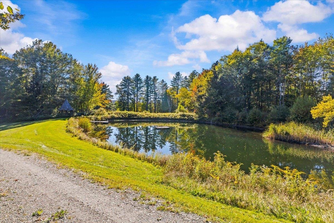
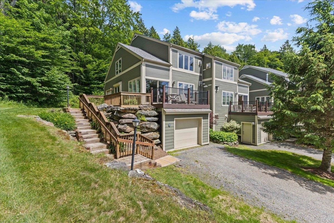
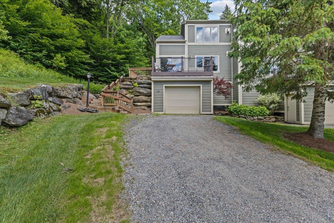
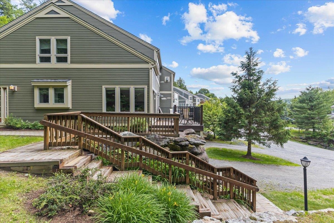
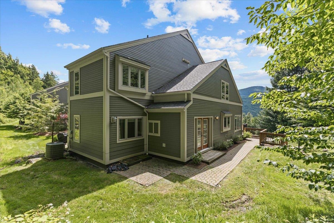
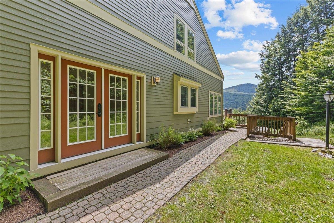
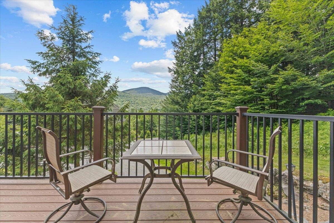
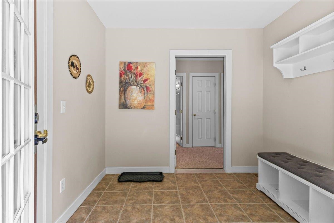
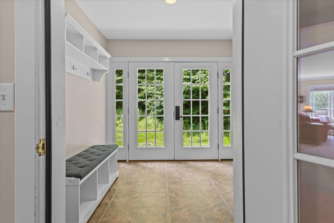
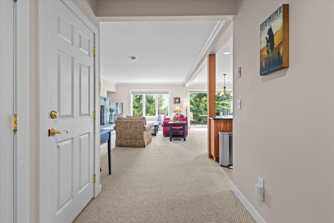
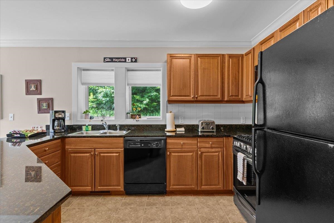
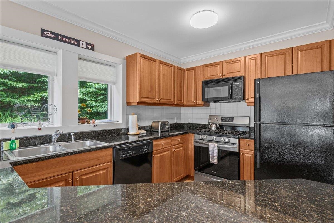
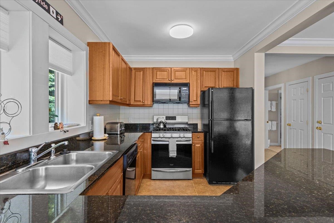
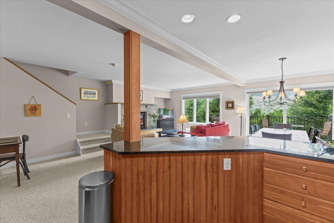
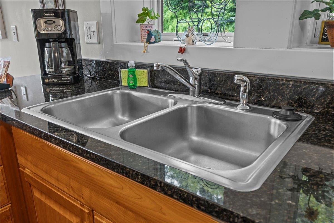
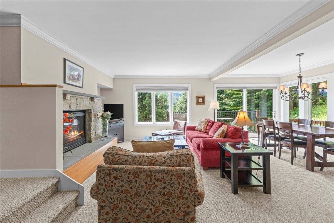
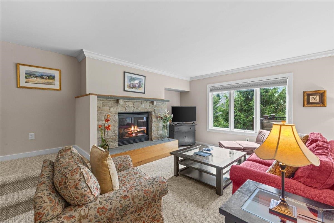
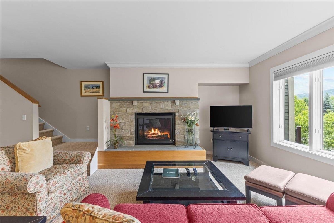
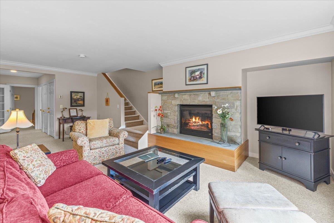
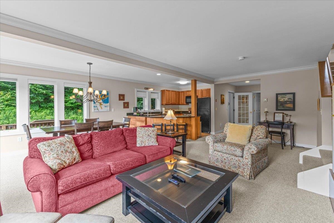
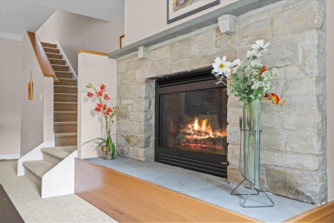
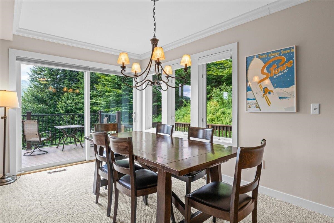
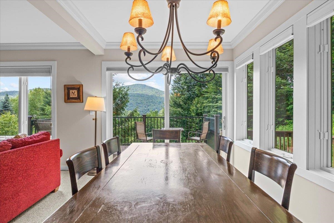
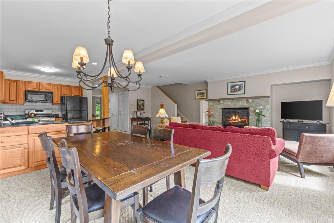
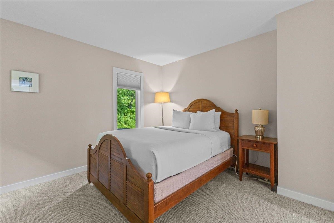
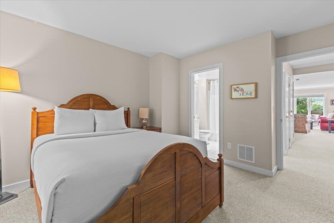
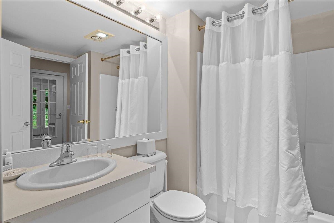
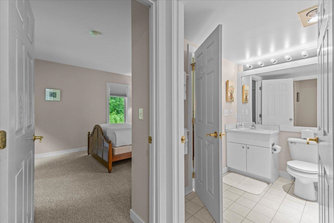
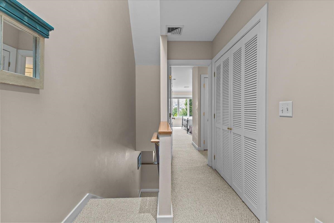
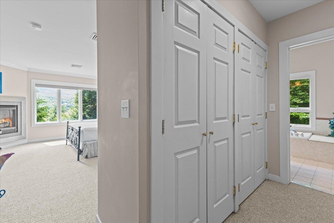
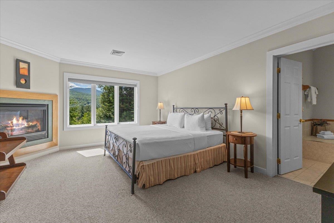
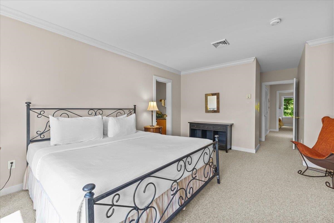
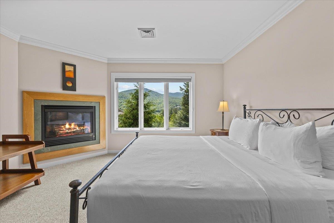
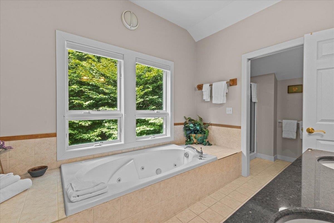
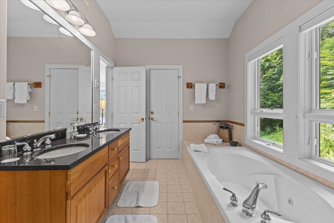
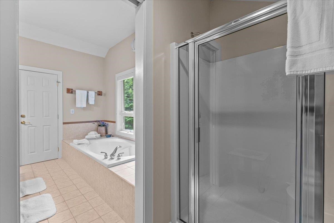
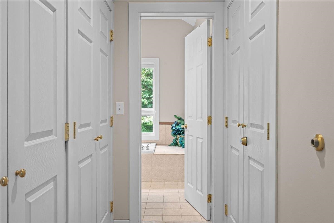
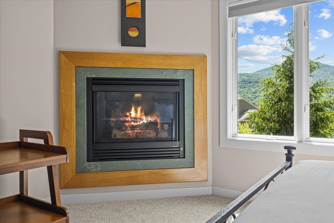
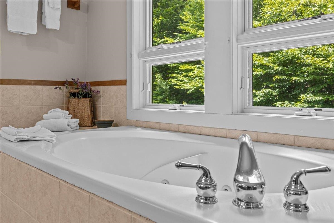
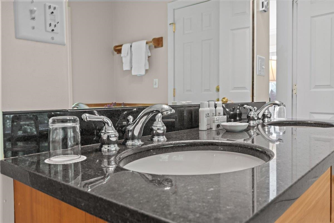
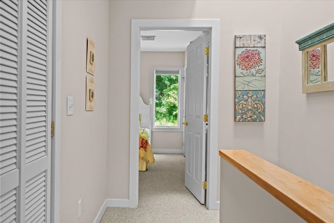
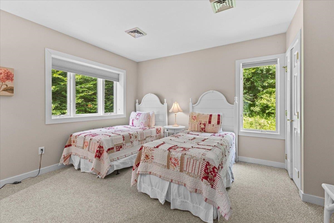
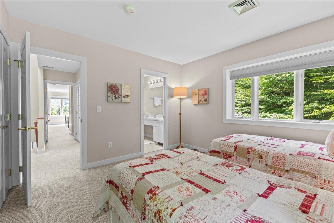
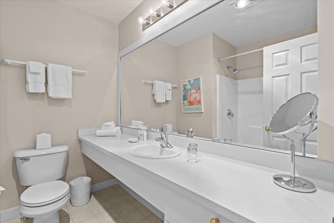
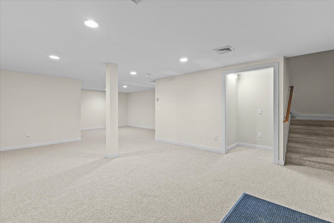
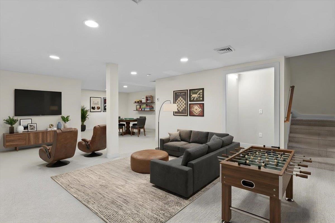
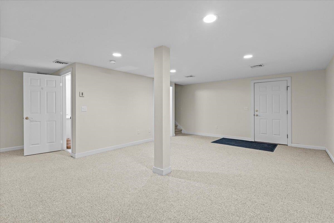
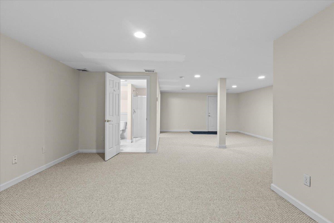
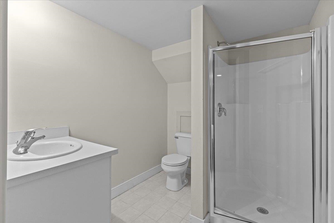
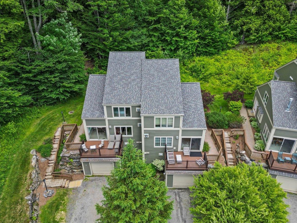
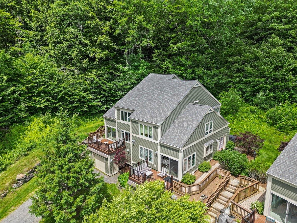
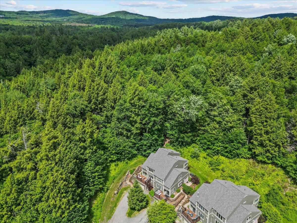
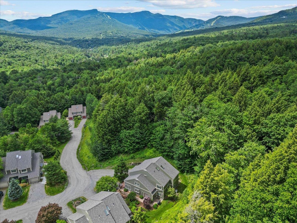
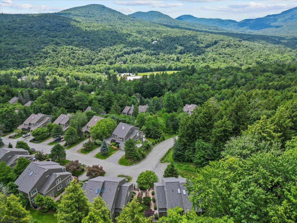
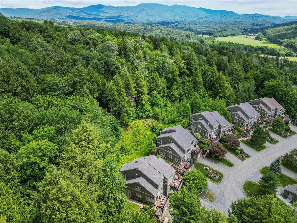
Nestled within the sought-after Topnotch Resort community, this beautifully maintained condominium offers the perfect combination of privacy, comfort, and year-round recreation. Privately sited at the edge of the development, the home enjoys a serene setting with mountain and woodland views. The open-concept main level features a spacious kitchen with granite countertops, a dining area, and an inviting living room centered around a stunning stone fireplace. Large windows and sliding glass doors fill the space with natural light and open to a private deck, ideal for relaxing or entertaining. The well-designed floor plan includes a spacious primary suite complete with its own gas fireplace and an ensuite bath featuring double vanities and a soaking tub. A large finished lower level provides exceptional flexibility for a family room, recreation area, media space, or additional guest accommodations. Located just minutes from Stowe Mountain Resort, hiking, dining, and shopping, this property offers easy access to all that Stowe has to offer. Enjoy the exceptional amenities available through Topnotch Resort, including spa, tennis, pools, fitness facilities, and dining, making this an outstanding opportunity to experience Vermont's four-season lifestyle.

Share Property

Location

654 Topnotch Drive Unit: 654B, Stowe, VT 05672

Status

Coming Soon

Property Amenities

Interior
Fireplace 2 Fireplaces
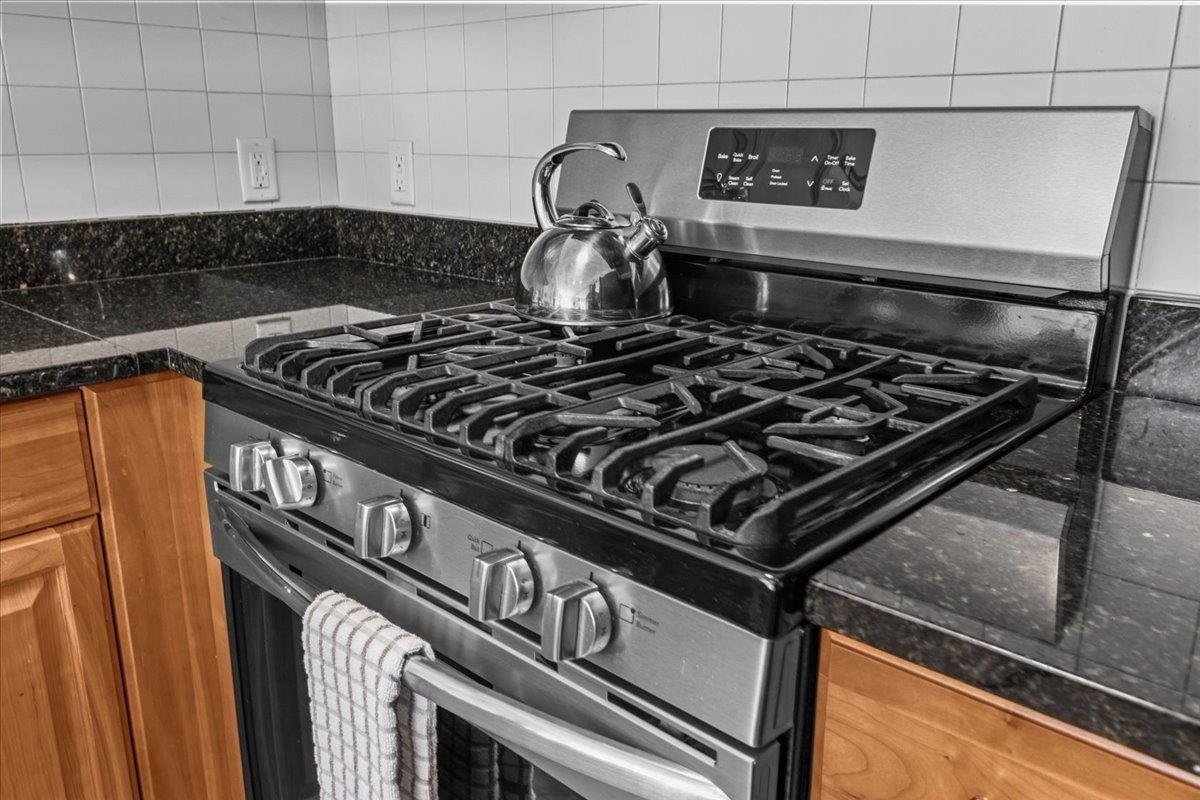
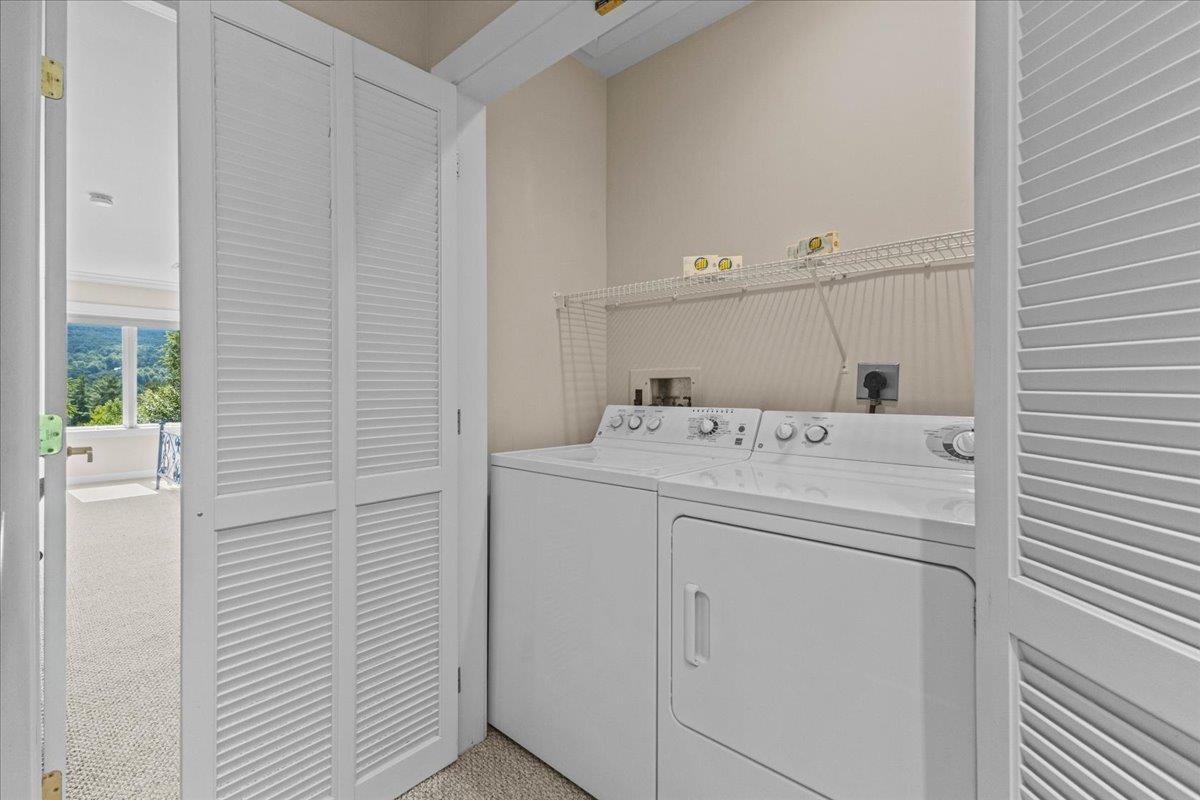
Appliances Dishwasher, Dryer, Microwave, Gas Range, Refrigerator, Washer, Gas Stove
Flooring Carpet, Tile
Total Bedrooms: 3
Full Bathrooms: 4
Area & Lot
Total area 2,837 Sq.Ft.
Living area 2,711 Sq.Ft.
MLS® ID 5098290
Year Built 2004
School District Stowe School District
High School Stowe Middle/High School
Middle School Stowe Middle/High School
Elementary School Stowe Elementary School
View Description View,Mountain,Mountain View
Type Condo
Status Coming Soon
Exterior
Stories 2
Air conditioning Central AC
Heat type Propane
Garage Space 1.0
Sewer Public
Lot Features Landscaped, Near Skiing, Near Paths
Roof Shingle
Finance
Sales Price $1,300,000
HOA Fees $2,100 quarterly
Real Estate Tax $18,576 yearly

360 Virtual Tour

Take a tour of this property

Mortgage Calculator

Estimate your monthly mortgage payment, including the principal and interest, property taxes, and HOA. Adjust the values to generate a more accurate rate.
All estimates are provided for informational purposes only. Actual amounts may vary.
$0,000 Your Payment 20 15 65
$0,000 Your Payment

Work With Us

Let our family business help you find your Stowe Vermont dream home. If you are searching for a Stowe condo, Stowe VT luxury property, vacation home or primary residence, we are here to help.