Leave a Message

By providing your contact information to The Smith Macdonald Group, your personal information will be processed in accordance with The Smith Macdonald Group's Privacy Policy. By checking the box(es) below, you consent to receive communications regarding your real estate inquiries and related marketing and promotional updates in the manner selected by you. For SMS text messages, message frequency varies. Message and data rates may apply. You may opt out of receiving further communications from The Smith Macdonald Group at any time. To opt out of receiving SMS text messages, reply STOP to unsubscribe.

Thank you for your message. We will be in touch with you shortly.

71 Palisades Street Unit: 71
VIEW PHOTOS
Listed by Jill Anne with Four Seasons Sotheby's Int'l Realty 802-253-7267
$1,228,000

71 Palisades Street Unit: 71

3 Beds 3 Baths 2,250 Sq.Ft. 7,841 Sq.Ft.

Description

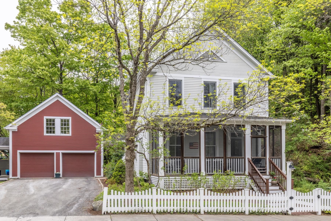
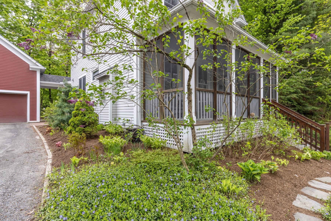
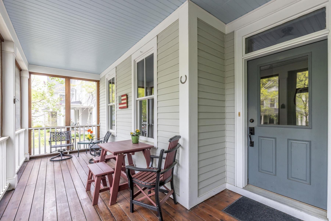
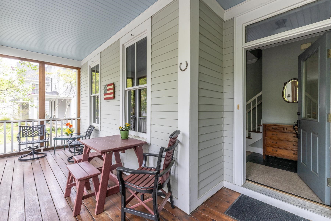
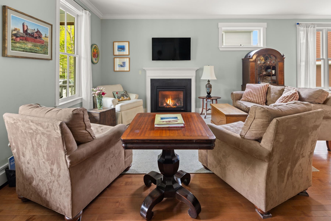
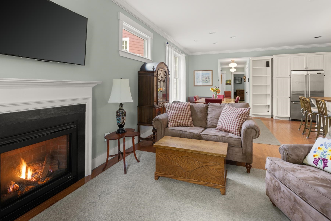
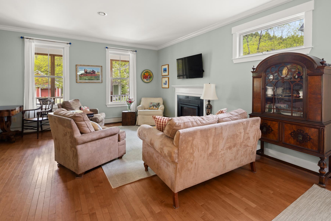
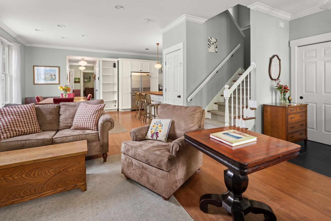
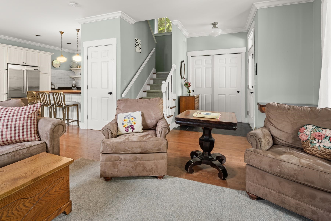
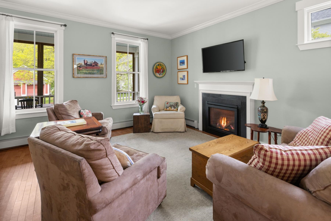
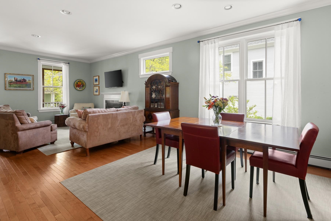
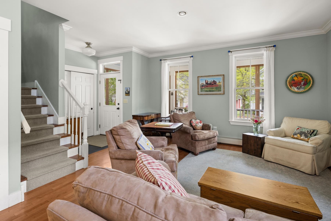
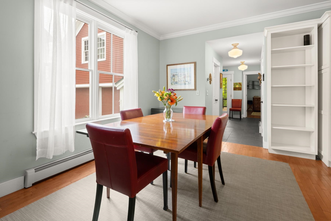
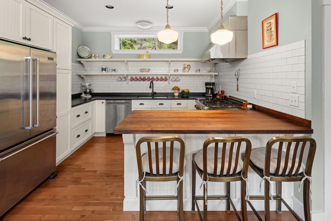
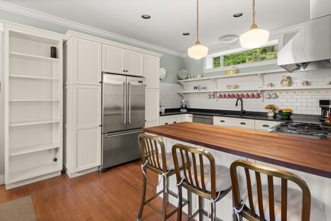
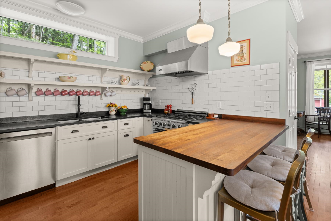
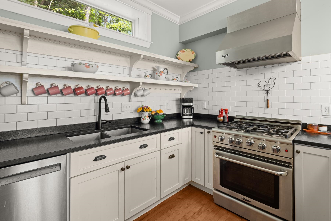
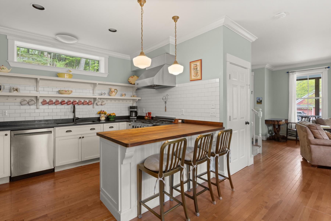
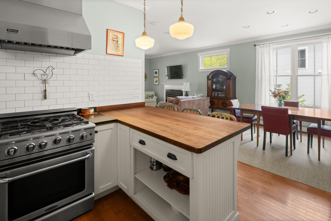
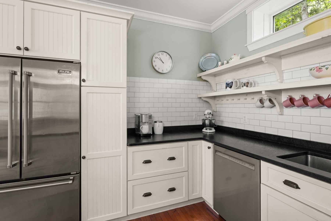
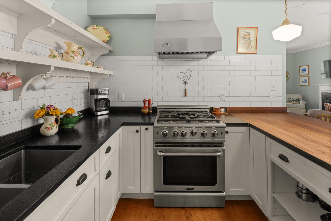
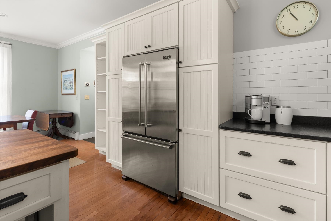
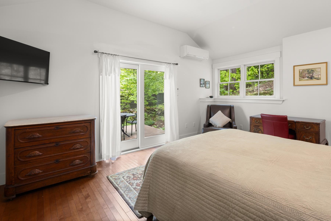
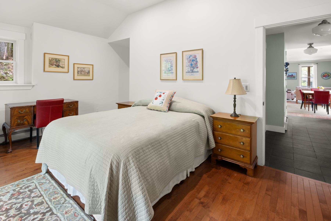
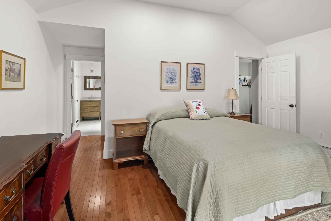
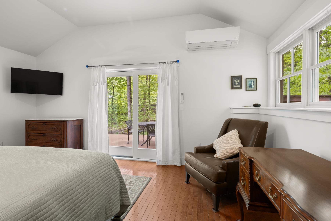
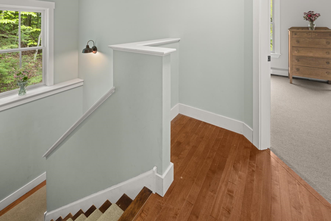
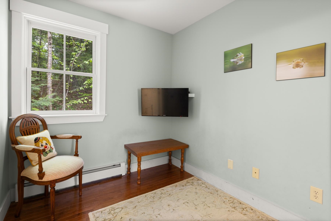
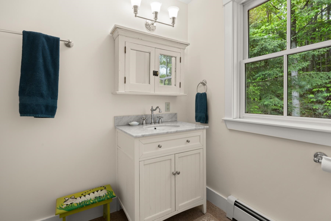
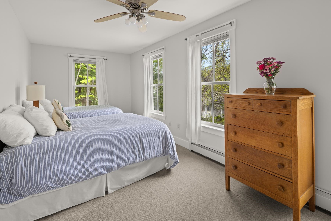
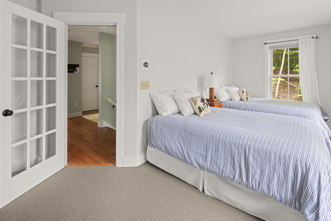
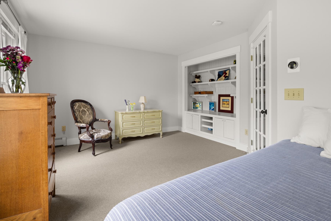
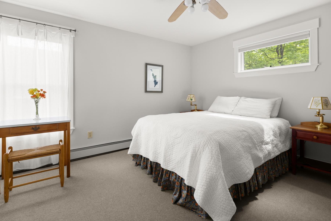
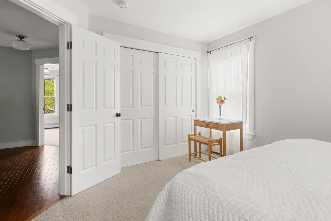
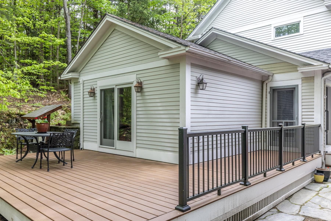
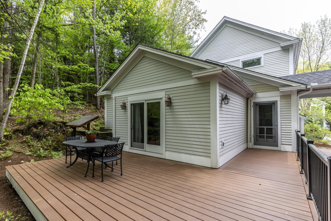
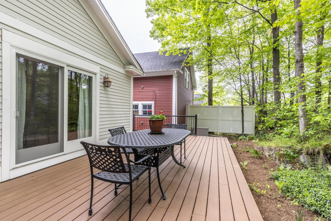
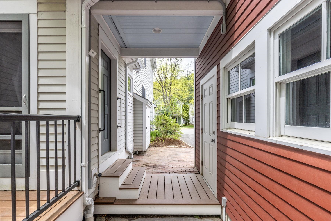
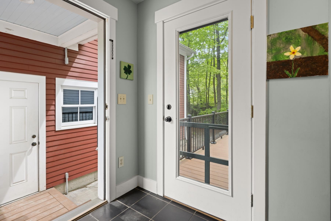
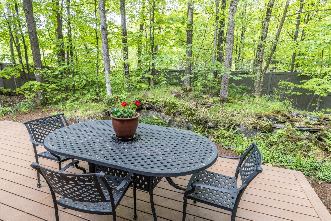
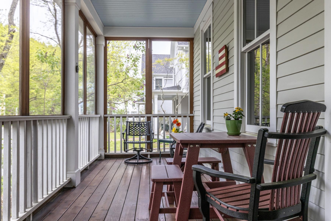
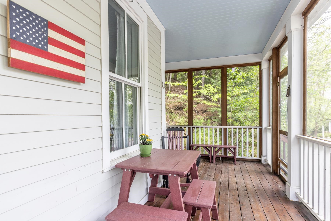
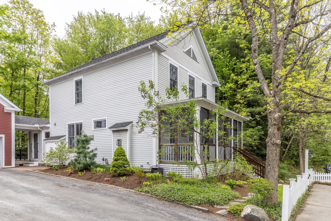
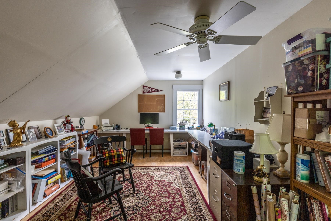
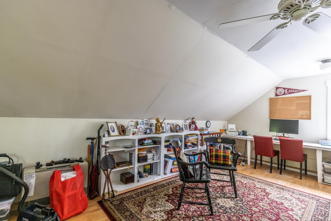
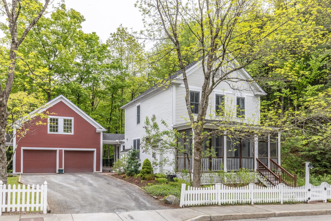
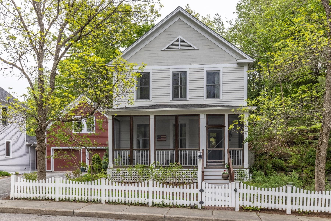
Experience the warmth and charm of this lovingly maintained Palisades unit nestled in the heart of Stowe Village. This inviting three bedroom home features a spacious primary suite conveniently located on the main level, complete with a private back trex deck where you can unwind and soak in the tranquil surroundings. The open kitchen is perfect for hosting gatherings, offering plenty of room for cooking and entertaining while flowing seamlessly into the living areas. A propane-burning fireplace adds a touch of warmth and ambiance, making this space even more inviting during chilly evenings.This property includes a one car heated garage, thoughtfully designed with a heated office space above ideal for remote working or pursuing creative projects. For added peace of mind, a standby generator ensures you'll always have power, no matter the weather. Relax in the screened in porch, a perfect spot for enjoying your morning coffee or unwinding after a long day. With its prime location just moments from the shuttle service, shops, and restaurants, this unit provides an exceptional blend of privacy and convenience. You'll love the desirable setting that makes exploring the vibrant Stowe community a breeze. Connected to town water & sewer. Seize the opportunity to make this charming home yours schedule a viewing today and discover the beauty of Stowe Village living.

Share Property

Location

71 Palisades Street Unit: 71, Stowe, VT 05672

Status

Sold

Date Sold

July 10, 2026

Property Amenities

Interior
Fireplace 1 Fireplace
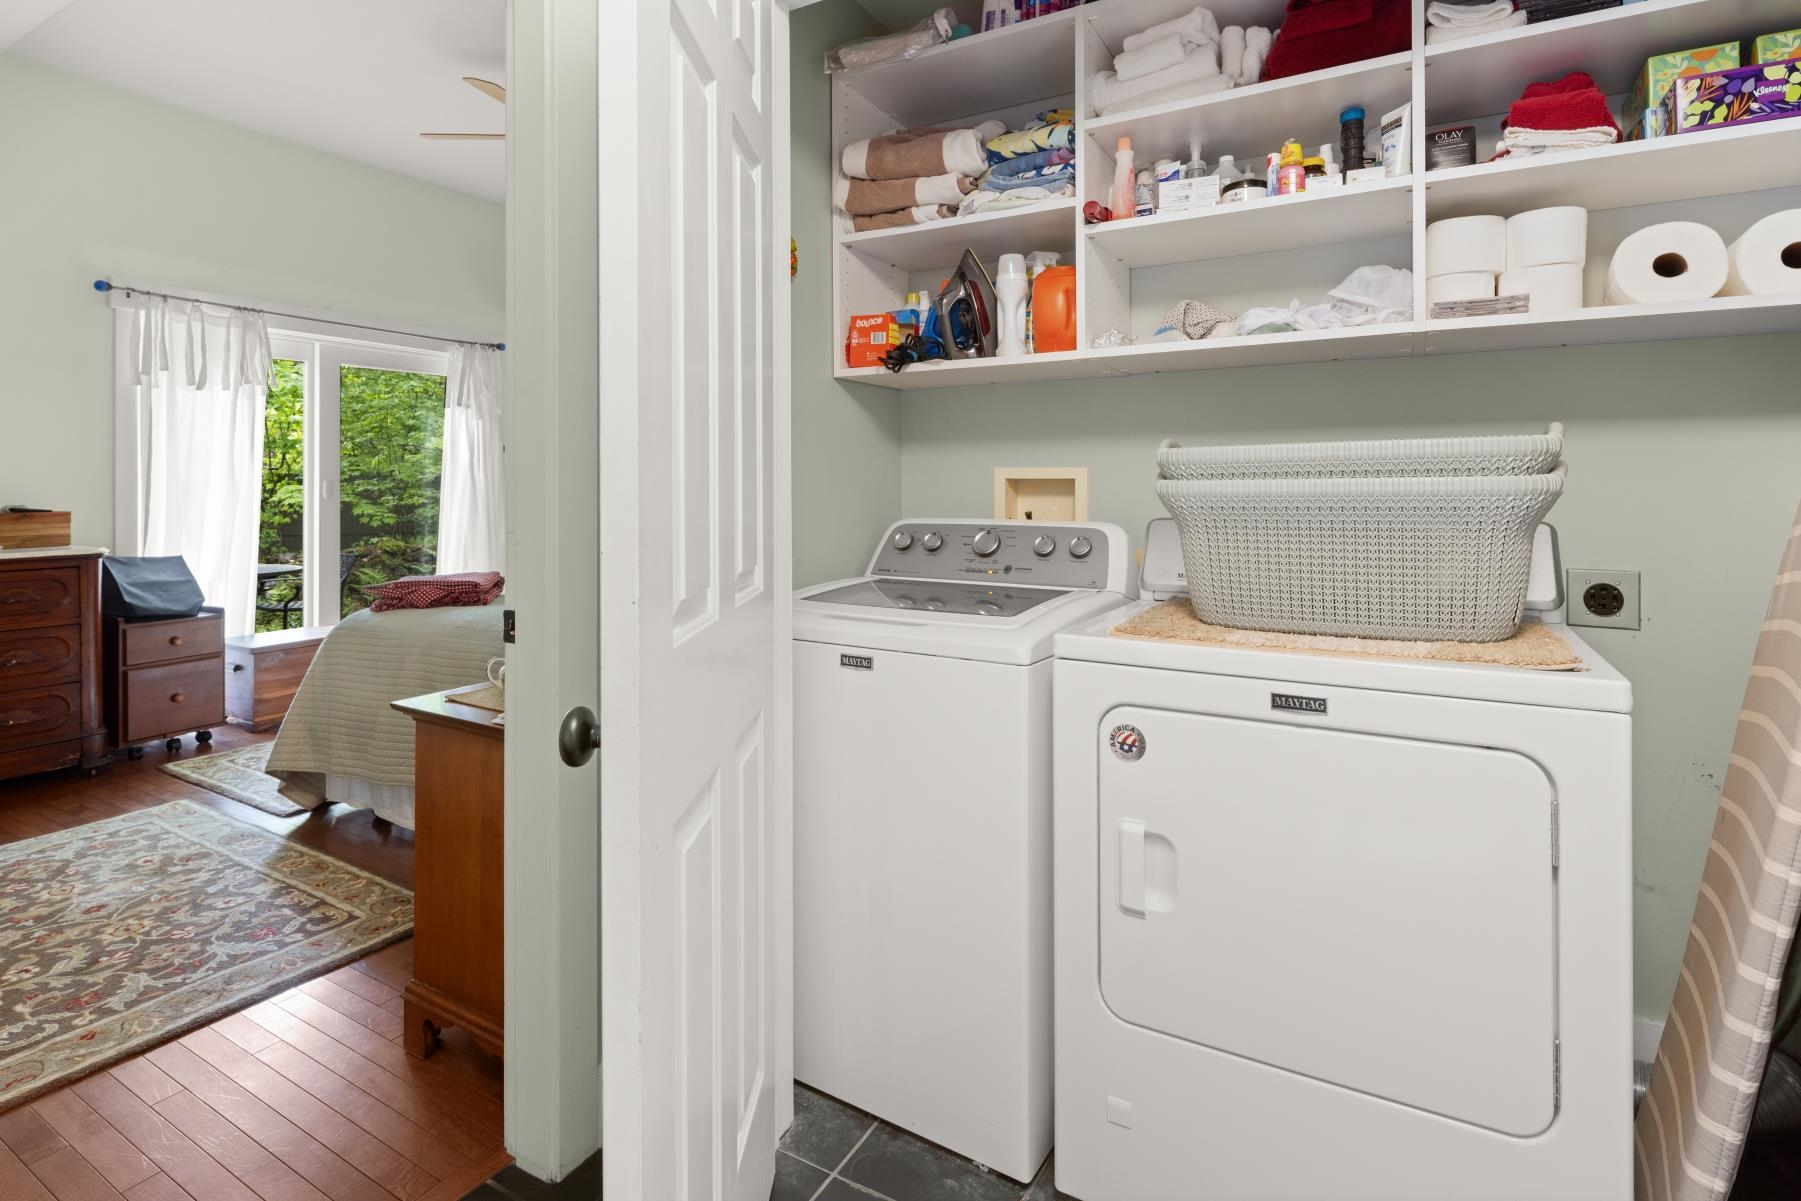
Appliances Dishwasher, Dryer, Microwave, Gas Range, Refrigerator, Washer, Propane Water Heater
Flooring Carpet, Ceramic Tile, Hardwood
Total Bedrooms: 3
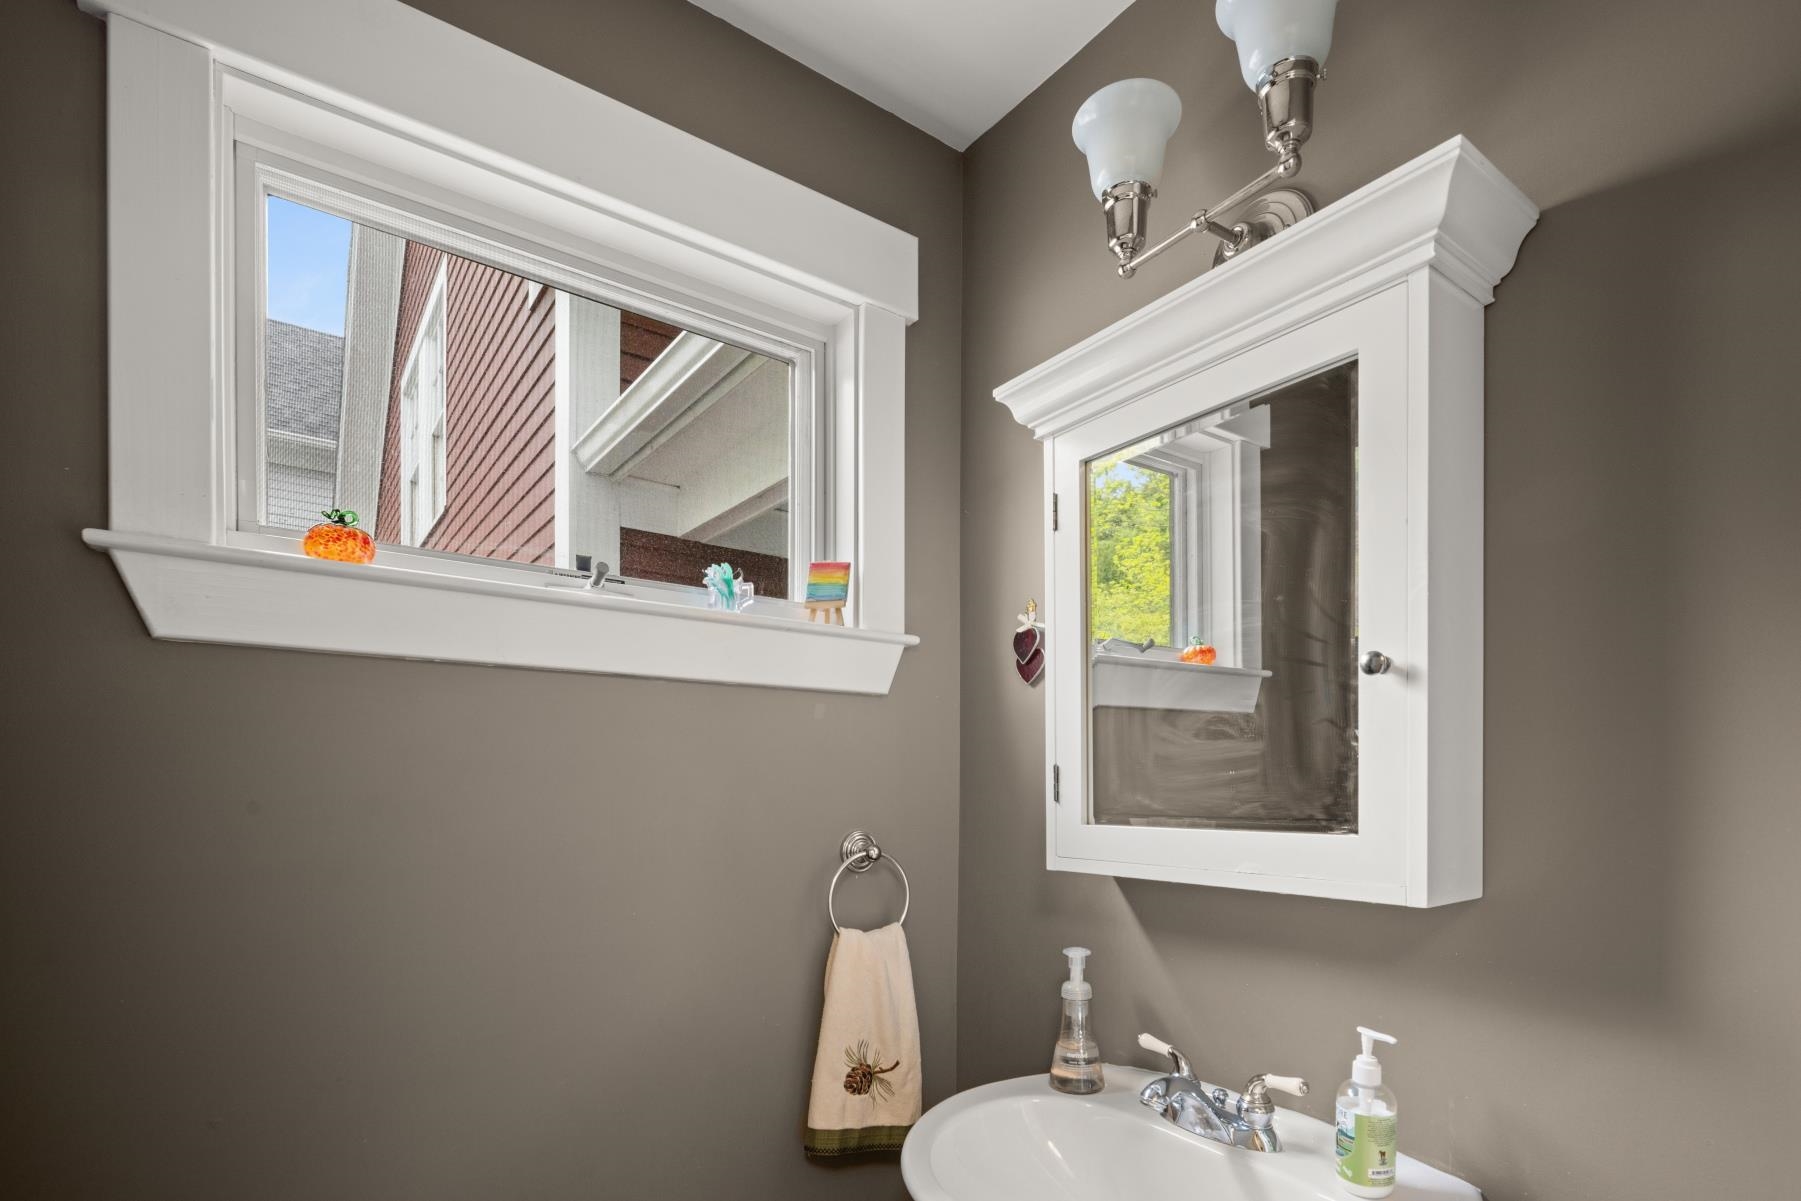
Half Bathrooms: 1
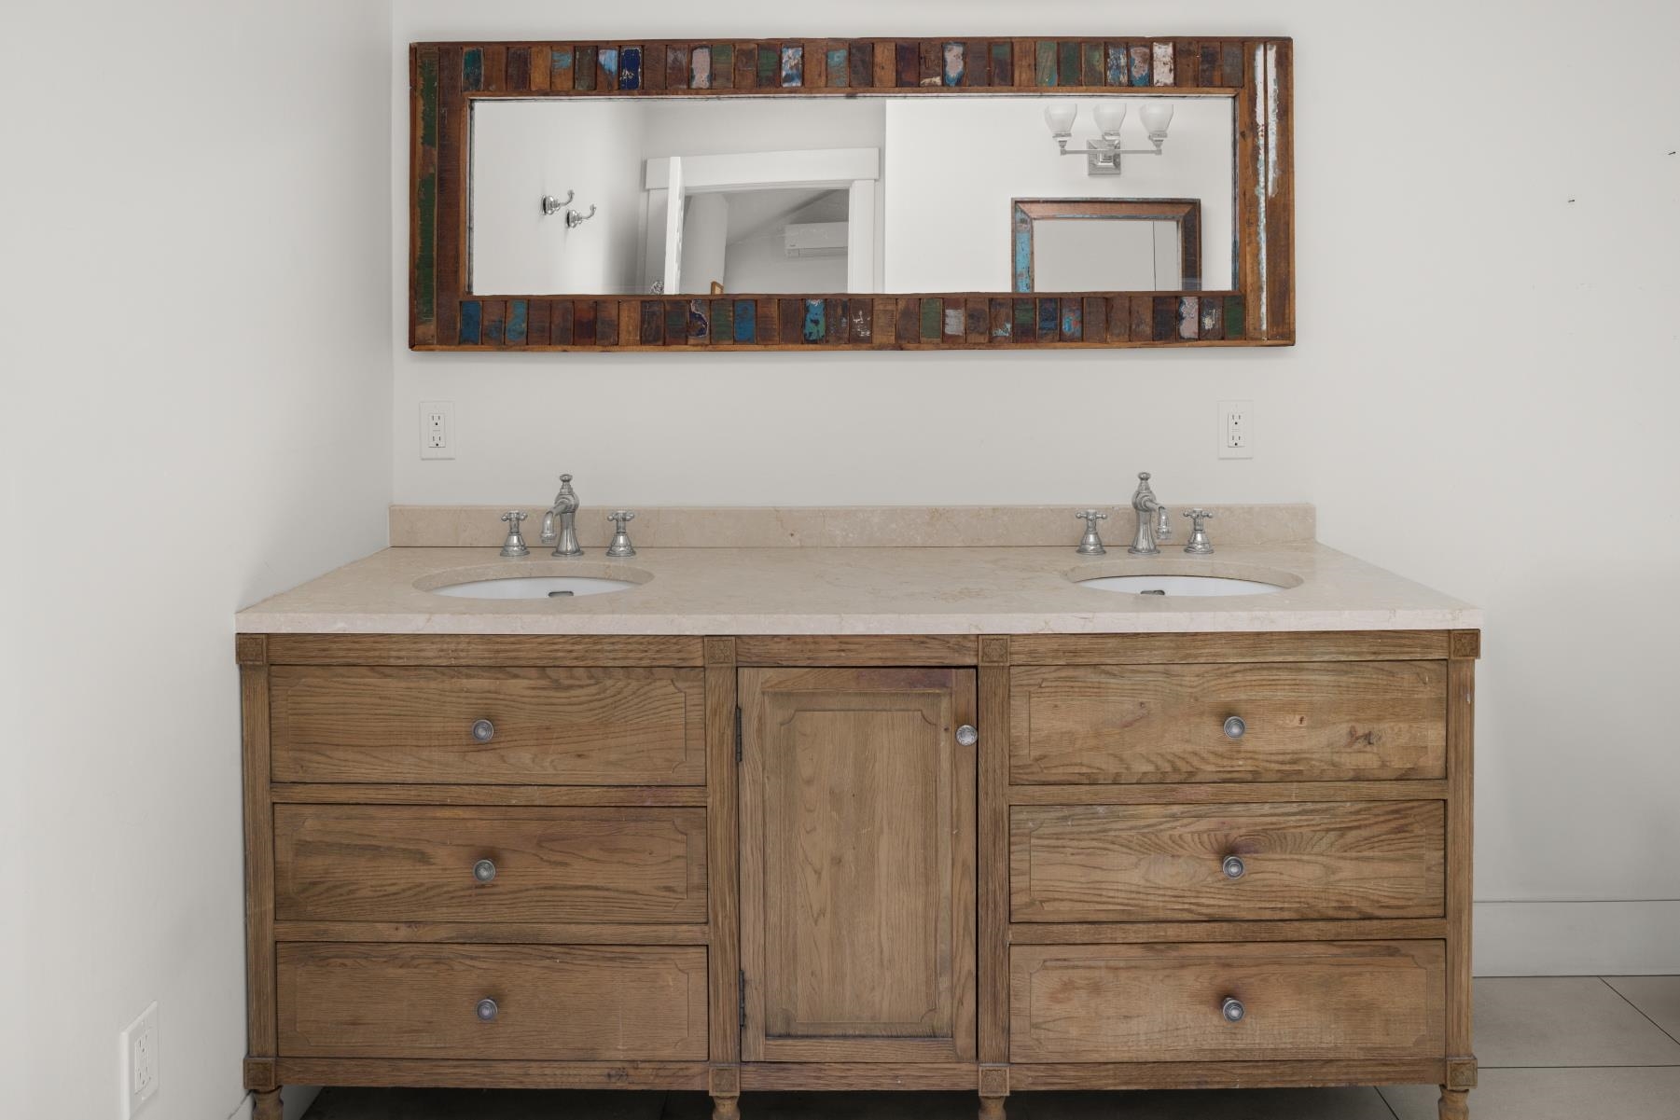
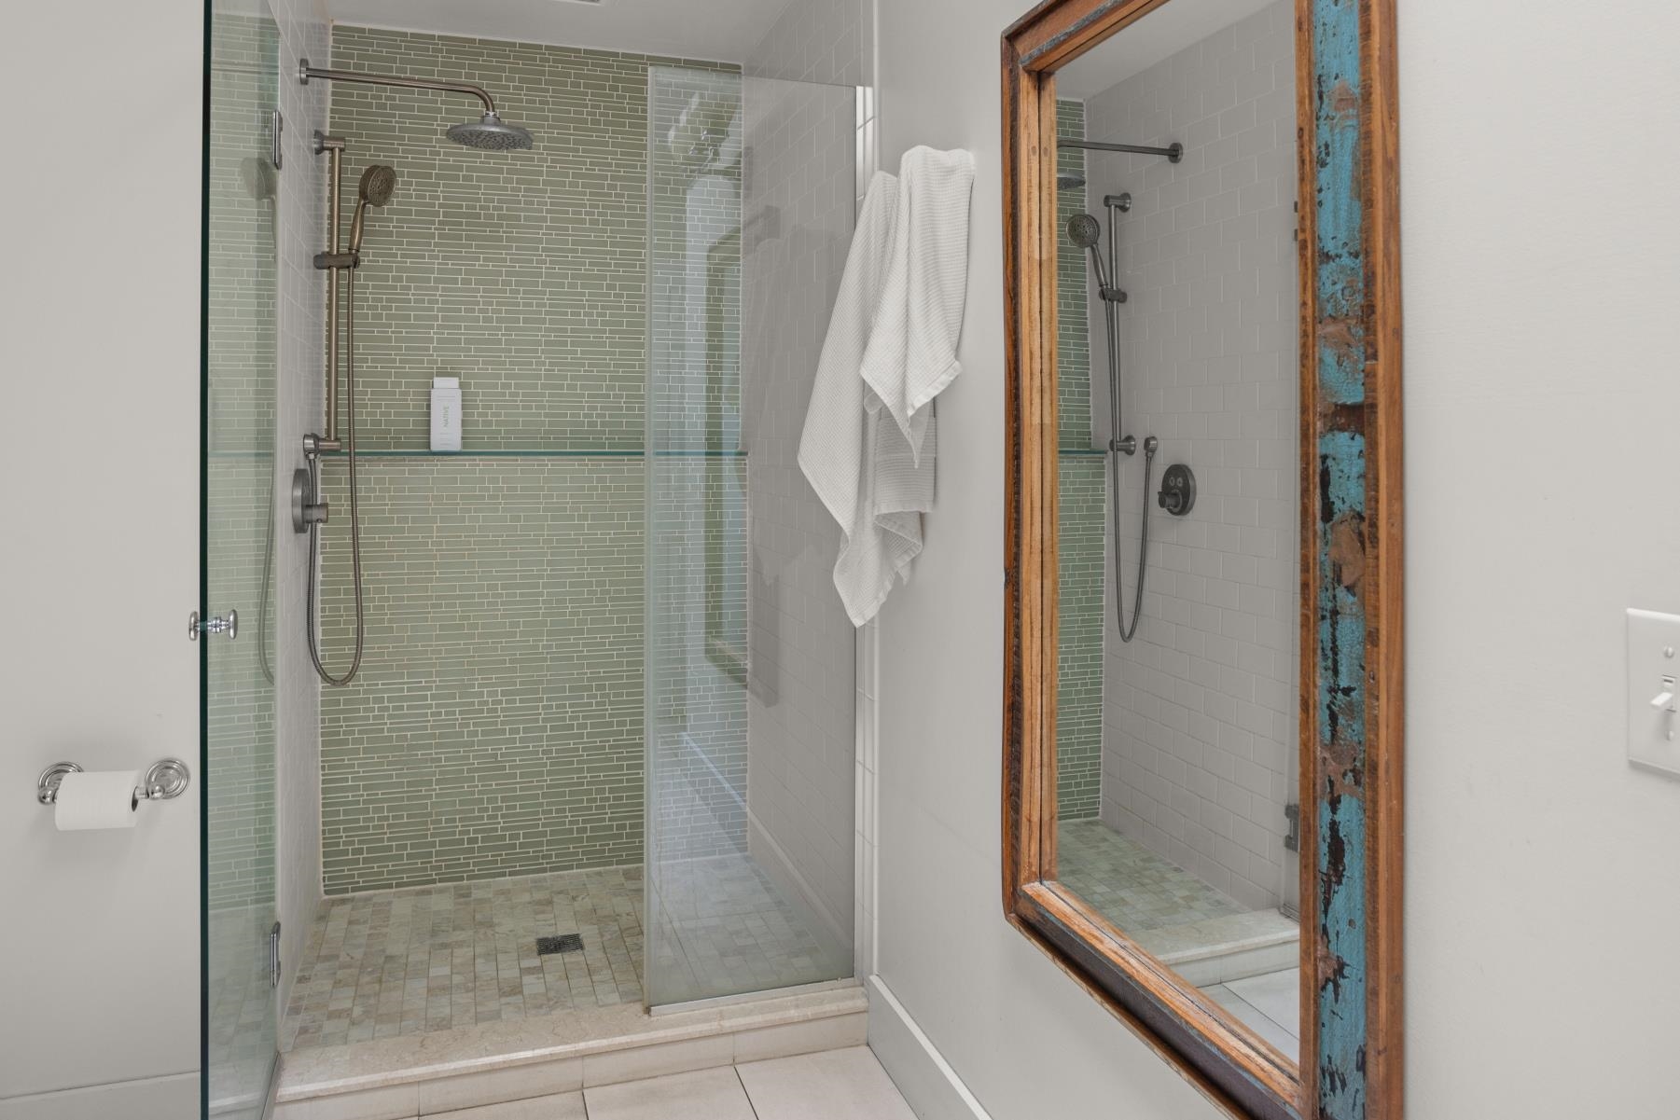
Full Bathrooms: 2
Area & Lot
Total area 2,250 Sq.Ft.
Lot Area 7,841 Sq.Ft.
Living area 2,250 Sq.Ft.
MLS® ID 5091346
Year Built 2002
School District Stowe School District
High School Stowe Middle/High School
Middle School Stowe Middle/High School
Elementary School Stowe Elementary School
Type Residential
Status Sold
Exterior
Stories 2
Air conditioning Multi Zone
Heat type Propane, Baseboard, Multi Zone
Garage Space 1.0
Sewer Public
Lot Features Landscaped
Roof Asphalt Shingle
Finance
Sales Price $1,228,000
HOA Fees $500 quarterly
Real Estate Tax $11,258 yearly

Work With Us

Let our family business help you find your Stowe Vermont dream home. If you are searching for a Stowe condo, Stowe VT luxury property, vacation home or primary residence, we are here to help.