Leave a Message

By providing your contact information to The Smith Macdonald Group, your personal information will be processed in accordance with The Smith Macdonald Group's Privacy Policy. By checking the box(es) below, you consent to receive communications regarding your real estate inquiries and related marketing and promotional updates in the manner selected by you. For SMS text messages, message frequency varies. Message and data rates may apply. You may opt out of receiving further communications from The Smith Macdonald Group at any time. To opt out of receiving SMS text messages, reply STOP to unsubscribe.

Thank you for your message. We will be in touch with you shortly.

765 Upper Hollow Road
VIEW PHOTOS
Listed by Smith Macdonald Group with Coldwell Banker Carlson Real Estate 802-253-7358
$860,000

765 Upper Hollow Road

4 Beds 4 Baths 4,442 Sq.Ft. 5.59 Acres

Description

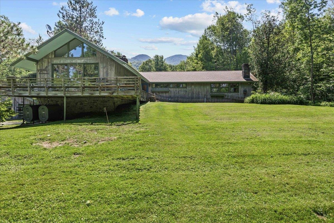
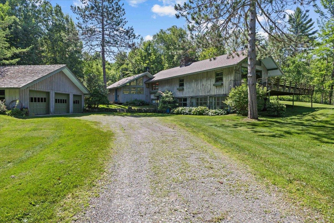
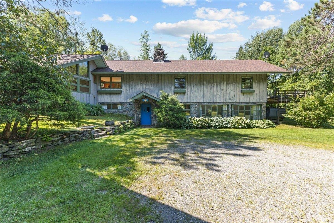
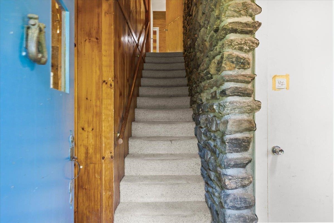
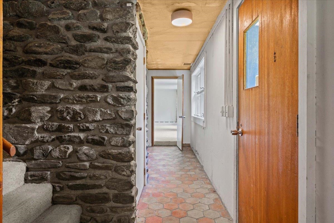
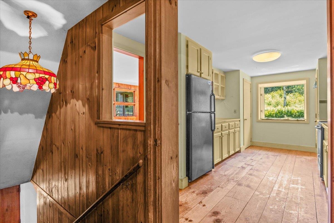
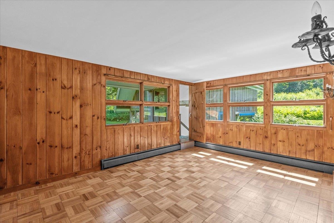
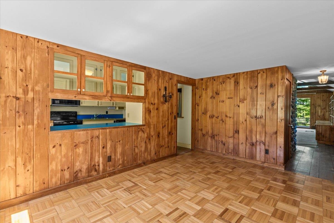
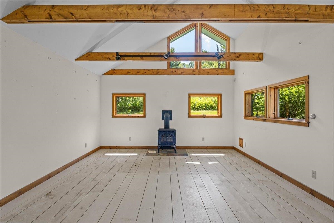
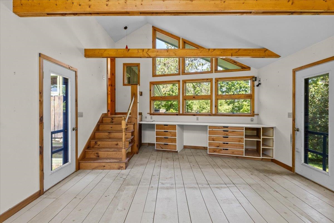
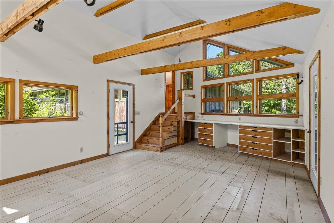
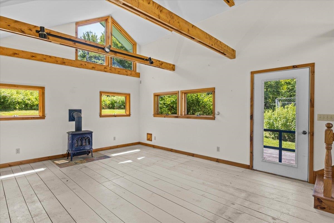
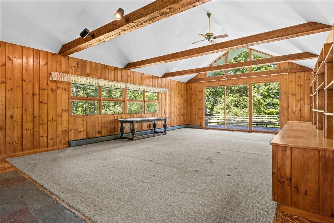
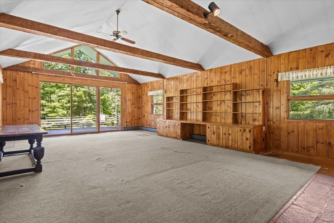
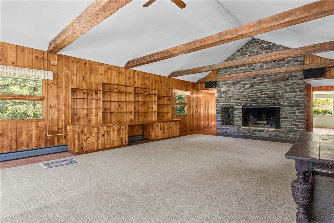
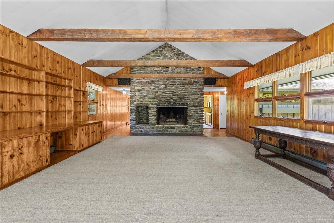
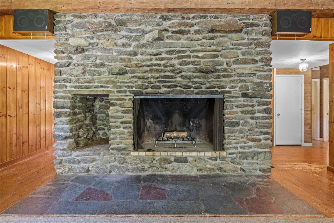
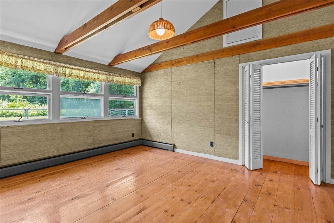
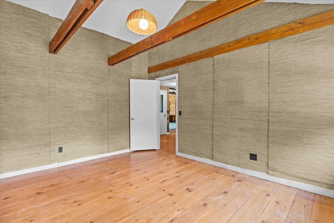
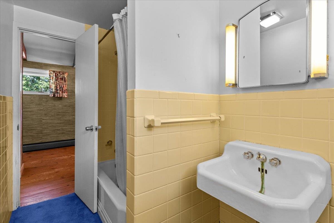
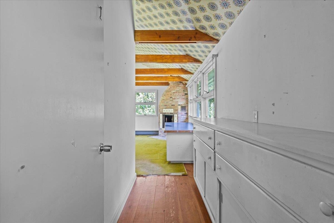
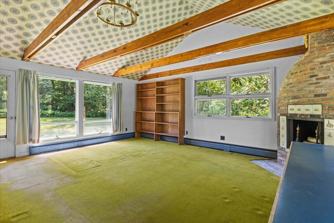
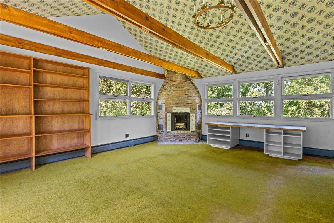
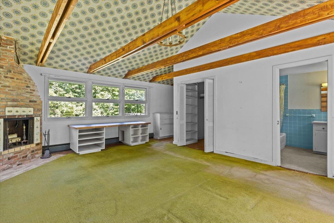
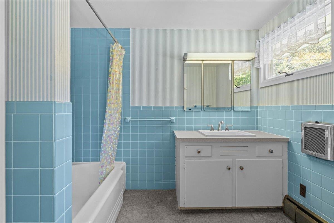
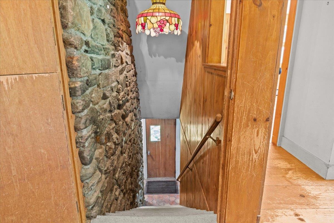
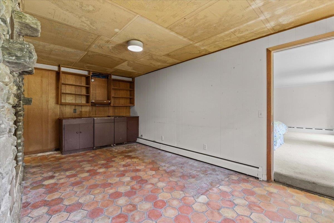
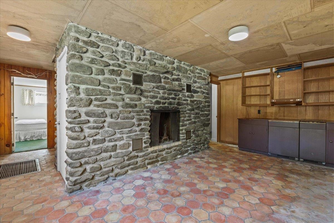
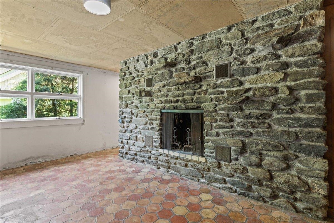
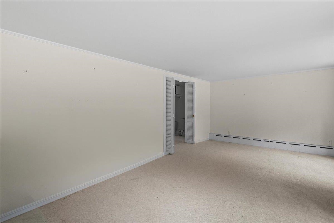
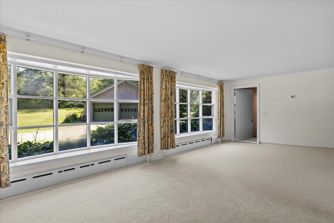
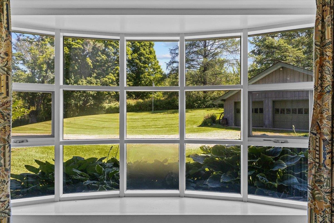
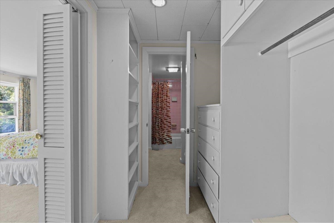
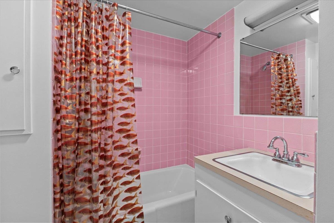
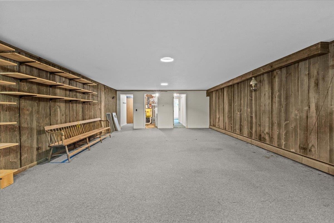
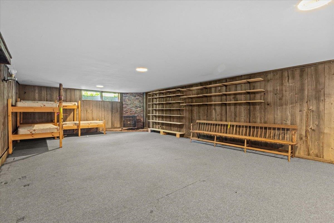
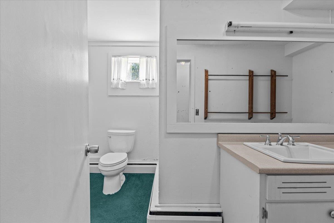
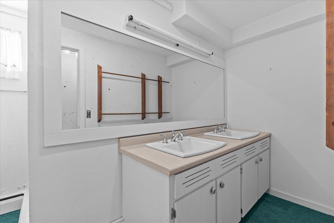
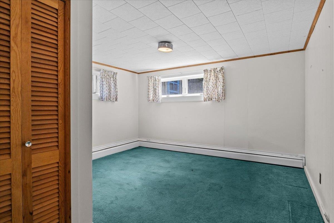
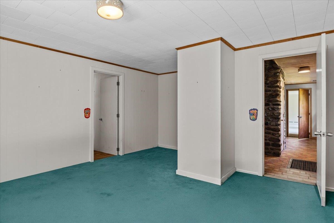
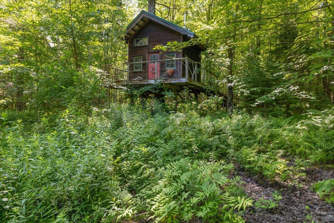
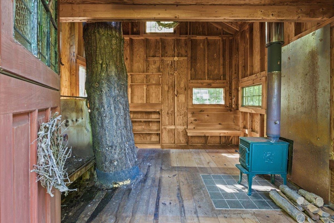
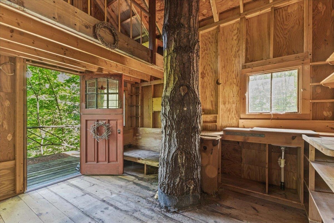
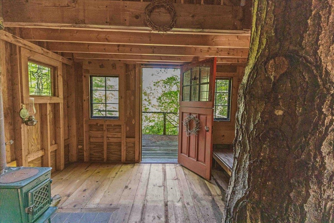
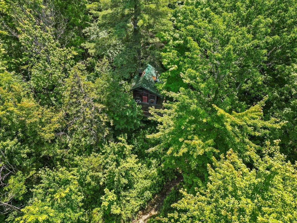
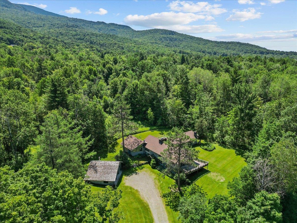
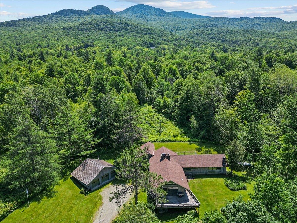
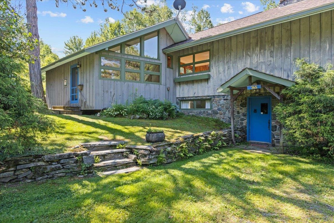
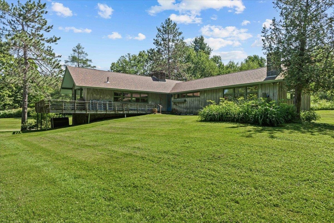
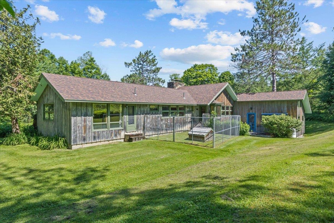
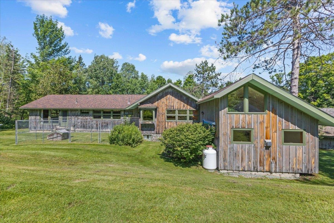
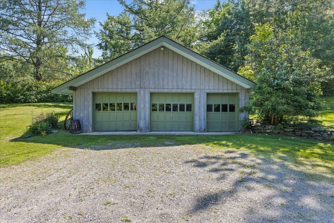
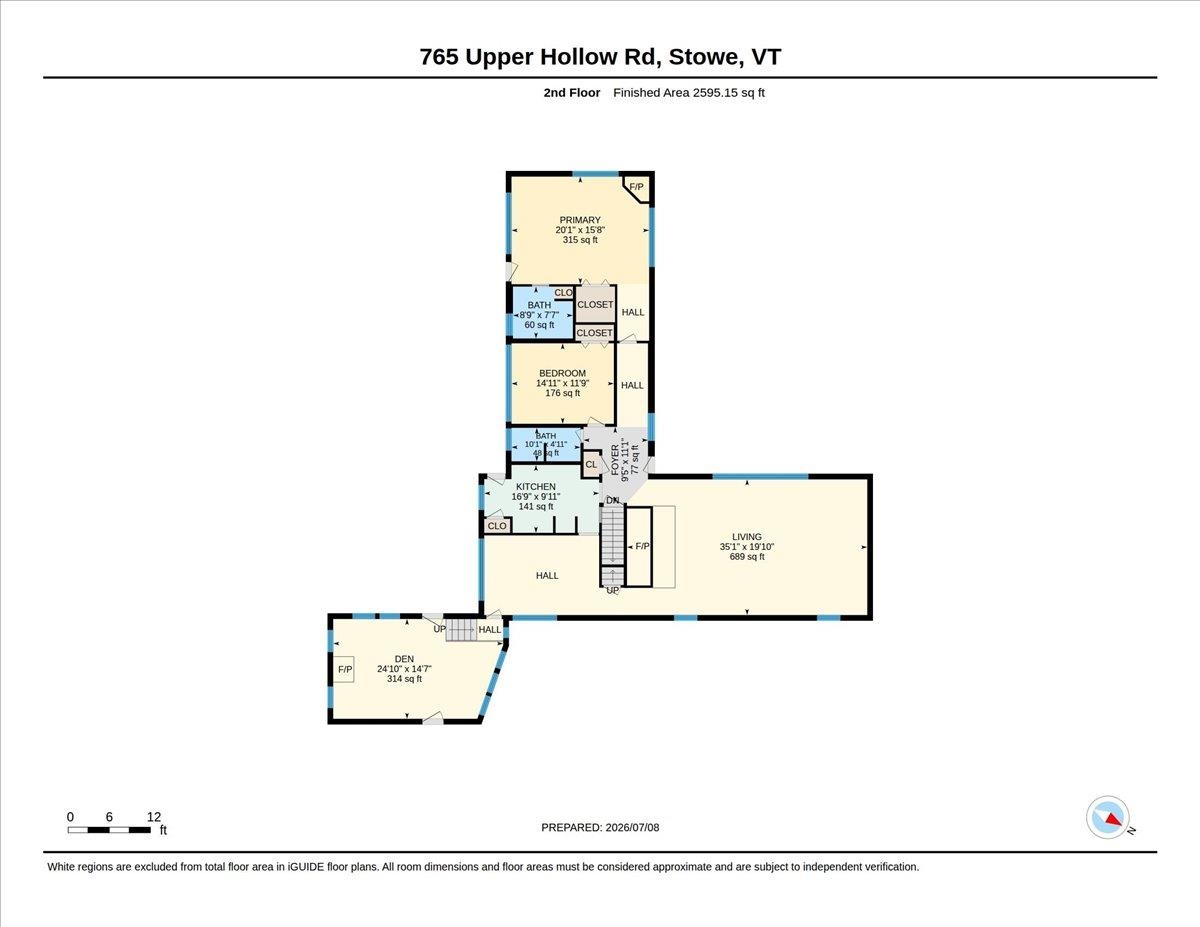
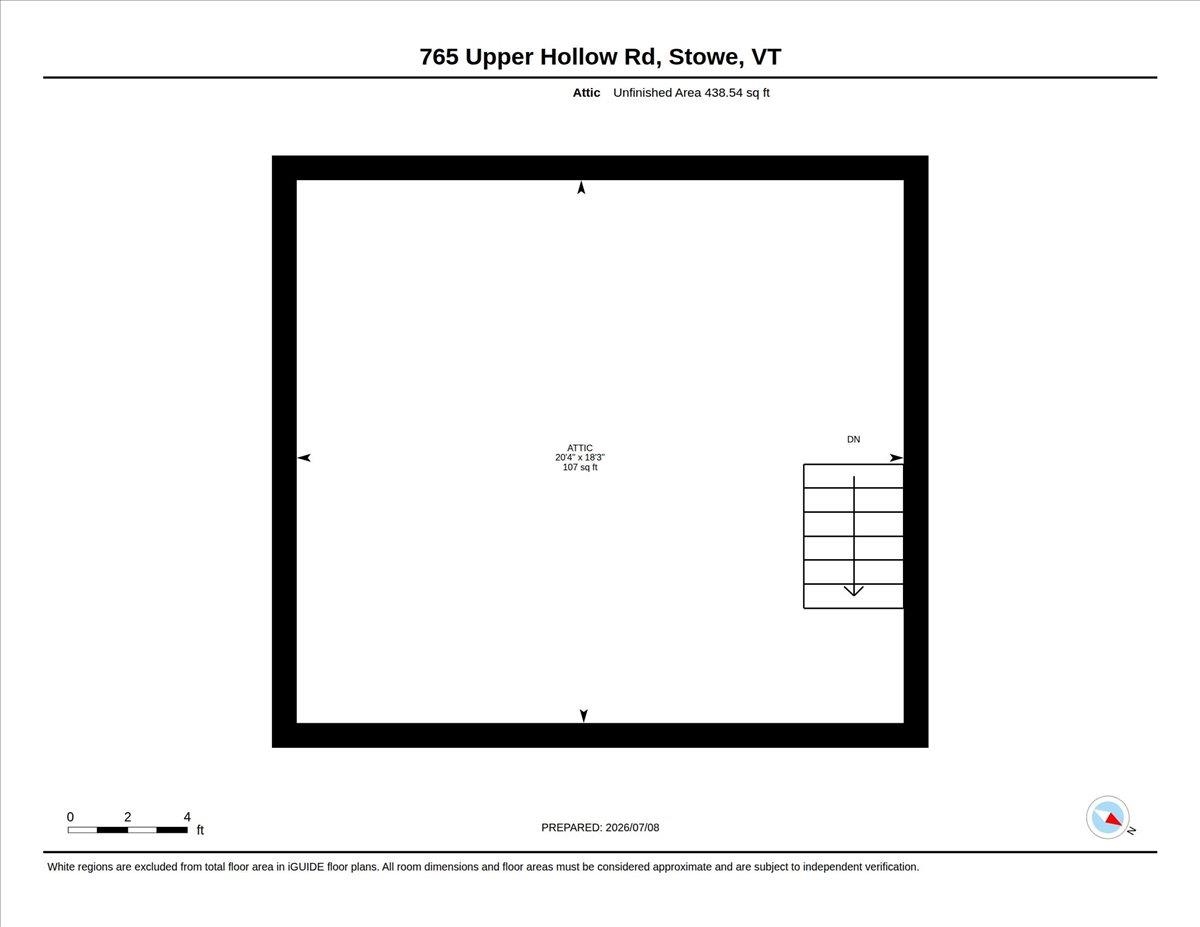
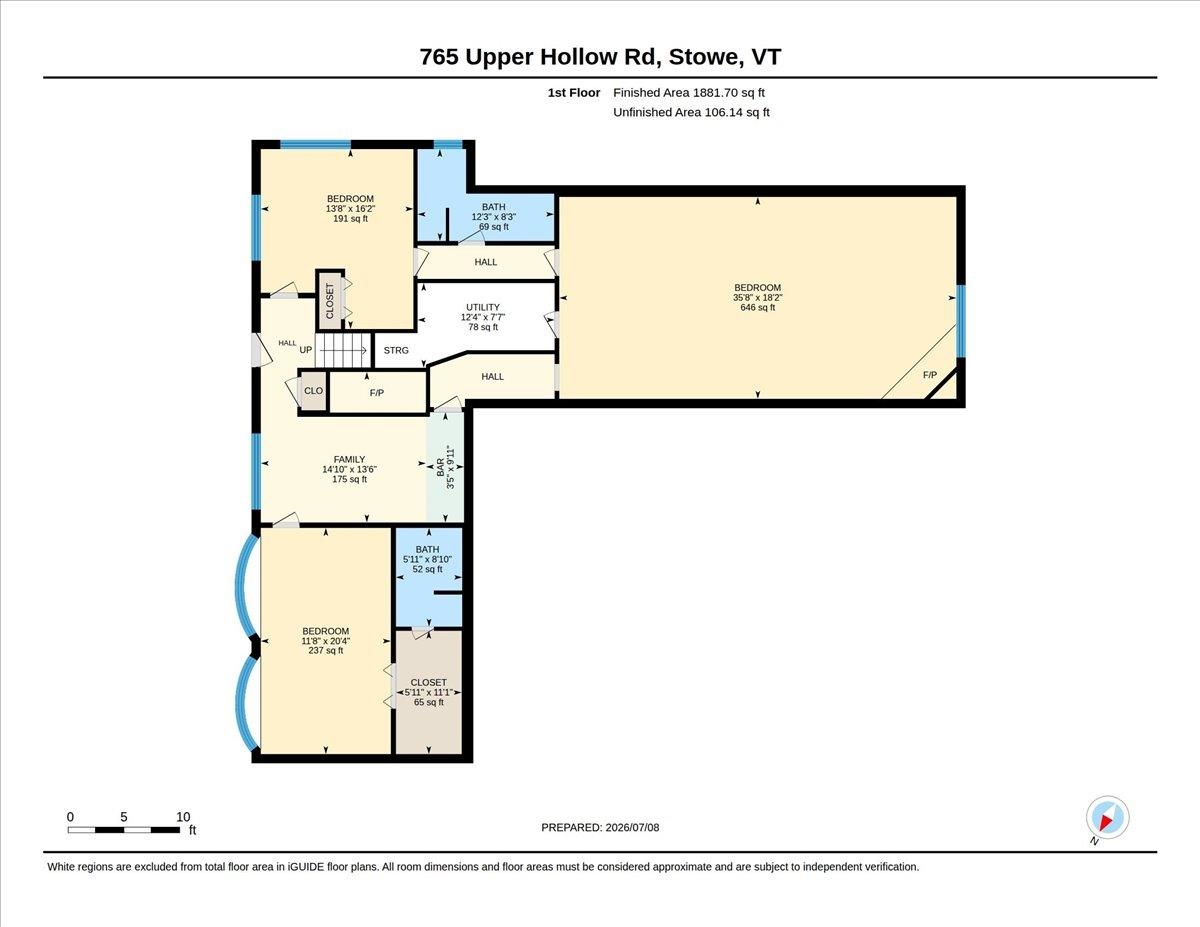
Nestled in the beloved Stowe Hollow neighborhood, this classic 1960 chalet sits on nearly six acres of open, wooded land along Upper Hollow Road, one of Stowe's most cherished corners. With winter views, a three-car garage, and a treehouse tucked at the top of the lot, the property offers the kind of Vermont character and opportunity that rarely comes to market at this price point. The heart of the home is a generous living room anchored by a beautiful stone fireplace and wrapped in large windows that frame the landscape in every season. The primary bedroom is spacious and comfortable, with a private bath and views toward the wooded backyard. An attached studio offers exciting potential for conversion to four-season living, adding flexibility for guests, rental income, or additional space to grow into. The finished walkout basement expands the footprint considerably, offering a large rec room, two additional bedrooms, one with an en suite bath, giving guests their own comfortable level of the home. The two-car garage provides ample room for vehicles, gear, and all that Vermont life requires. Sold as is, this is an estate sale offering genuine opportunity for those with vision. The setting is exceptional, and the chalet aesthetic so many buyers seek in Stowe is here in abundance. A rare chance to put your stamp on a property in one of the most sought-after hollows in town.

Share Property

Location

765 Upper Hollow Road, Stowe, VT 05672

Status

For Sale
image

Schedule a Tour

We would love to show you our beautiful property. Please select your preferred date and time below. An agent will be in touch shortly to confirm your appointment.

Schedule a Tour

We would love to show you our beautiful property. Please select your preferred date and time below. An agent will be in touch shortly to confirm your appointment.
Thank you for your interest in 765 Upper Hollow Road, Stowe, VT 05672. We are reviewing your request and will be in touch shortly!

Property Amenities

Interior
Fireplace 1 Fireplace
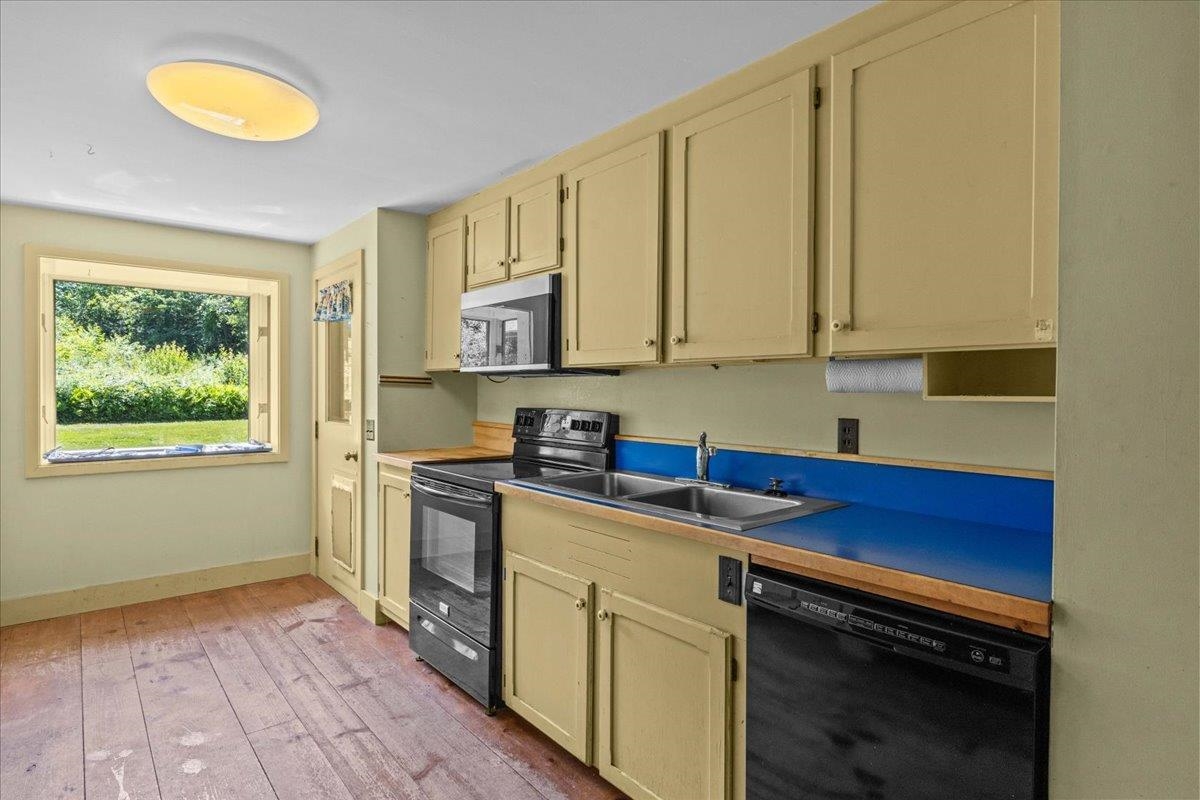
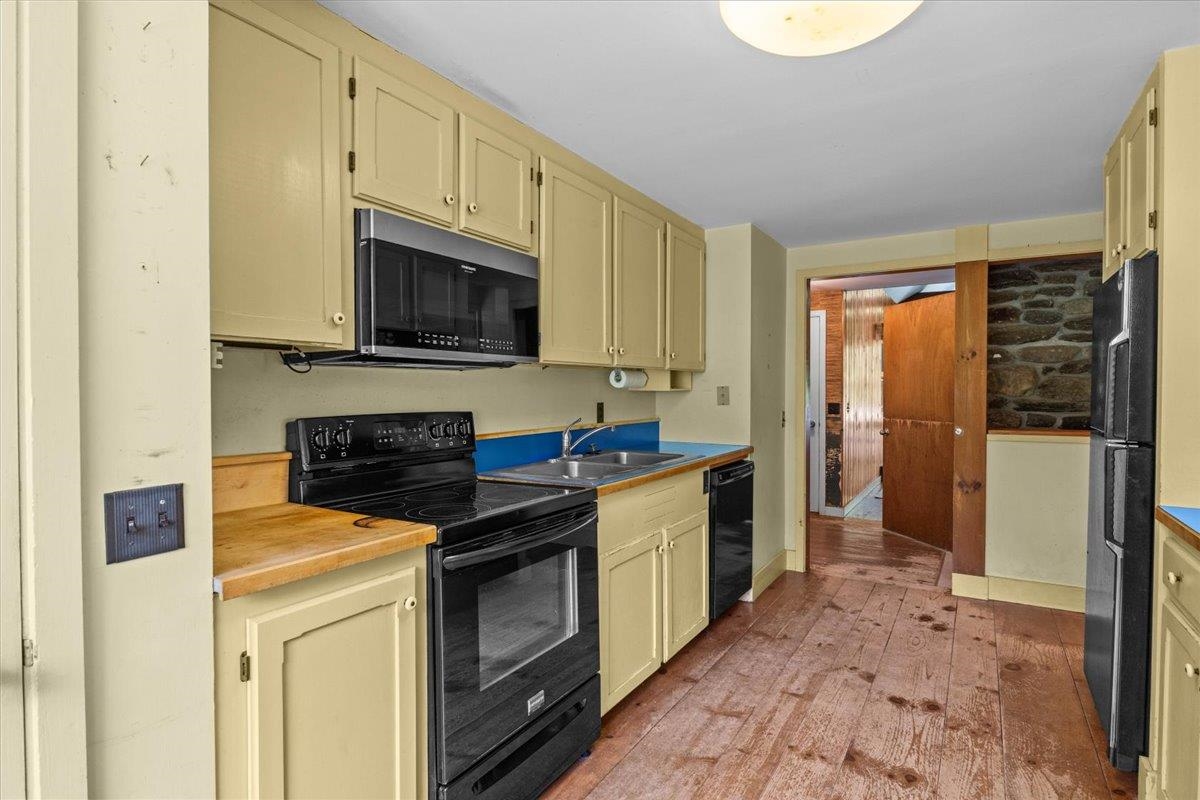
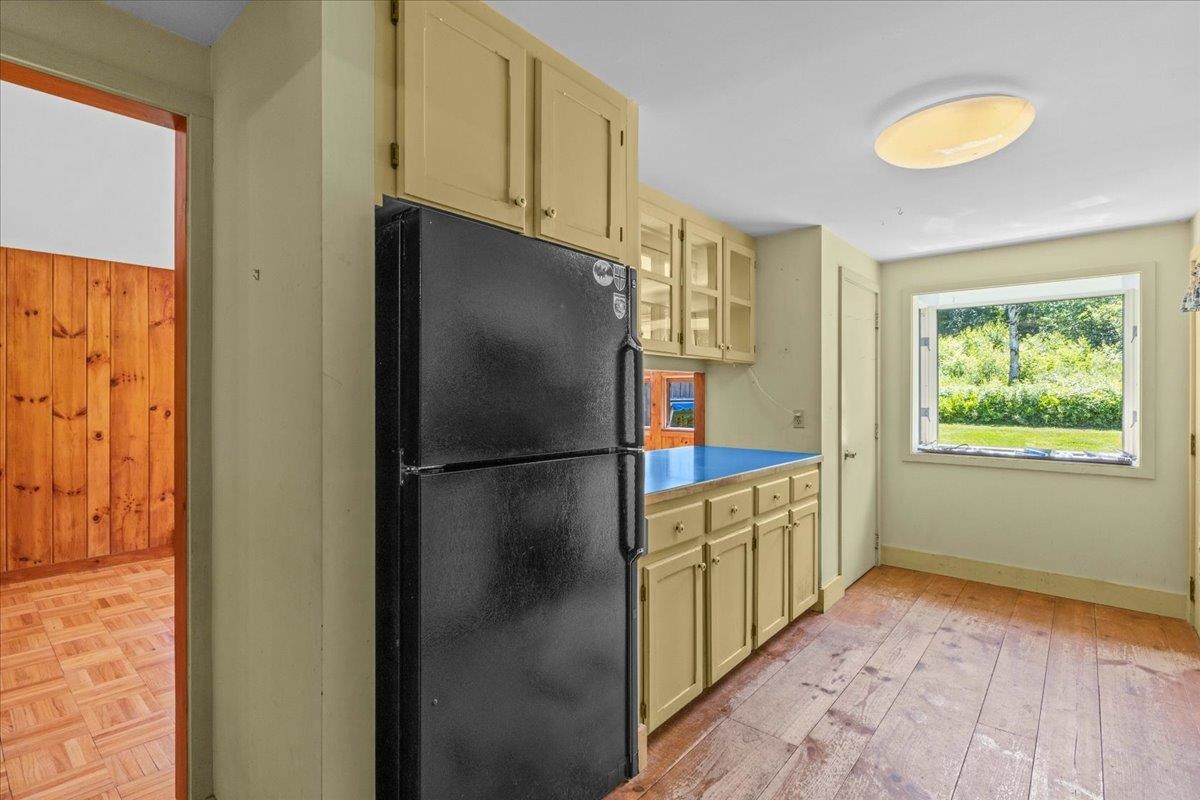
Appliances Dishwasher, Dryer, Microwave, Refrigerator, Washer, Electric Stove
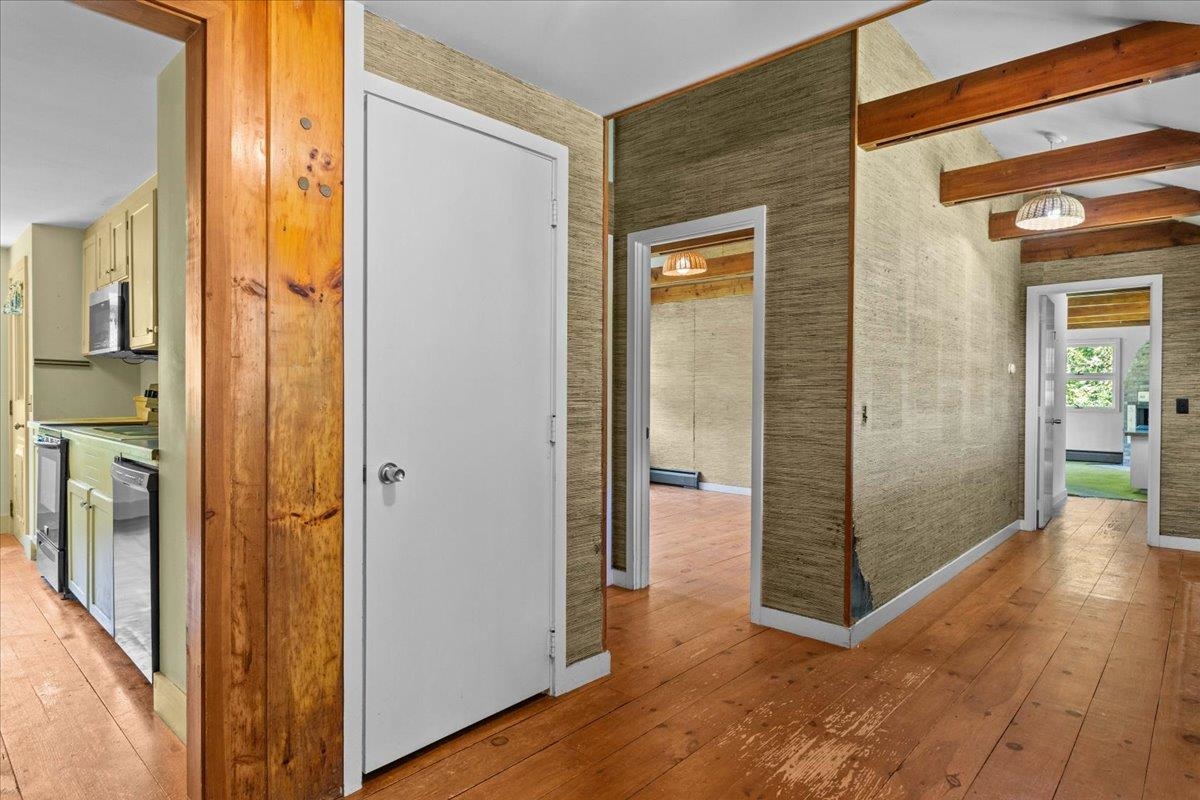
Flooring Carpet, Wood
Total Bedrooms: 4
Full Bathrooms: 4
Area & Lot
Total area 4,520 Sq.Ft.
Lot Area 5.59 Acres
Living area 4,442 Sq.Ft.
MLS® ID 5098942
Year Built 1960
School District Stowe School District
High School Stowe Middle/High School
Middle School Stowe Middle/High School
Elementary School Stowe Elementary School
Type Residential
Status For Sale
Exterior
Stories 1
Air conditioning None
Heat type Oil, Baseboard
Garage Space 2.0
Sewer Septic
Lot Features Sloping, Open, Wooded
Roof Asphalt Shingle
Finance
Sales Price $860,000
Real Estate Tax $15,071 yearly

360 Virtual Tour

Take a tour of this property

Mortgage Calculator

Estimate your monthly mortgage payment, including the principal and interest, property taxes, and HOA. Adjust the values to generate a more accurate rate.
All estimates are provided for informational purposes only. Actual amounts may vary.
$0,000 Your Payment 20 15 65
$0,000 Your Payment

Work With Us

Let our family business help you find your Stowe Vermont dream home. If you are searching for a Stowe condo, Stowe VT luxury property, vacation home or primary residence, we are here to help.